THE BEST DEAL IN THE NEIGHBORHOOD! Meticulously maintained custom home overlooking the 6th fairway in Cobblestone Park, one of the Midlands' premier gated golf communities. With more than 6,000 square feet, five bedrooms, four-and-a-half baths, and a floor plan designed to adapt to every stage of life, this one-owner home offers exceptional space, quality, and opportunity. Wide-plank hardwood floors welcome you inside and extend throughout the main level. Just off the foyer, a formal parlor makes the perfect office or sitting room. The kitchen features granite countertops, a tile backsplash, prep sink, double ovens, gas cooktop, walk-in pantry, and solid custom cabinetry. It opens to the dining area and great room, creating an easy flow for entertaining. A double-sided fireplace connects the great room and tiled sunroom (planned as a formal dining room), where a wall of windows frames beautiful golf course views. Two main-level suites provide incredible flexibility. The primary suite features a bay window overlooking the course, a spacious dual bath and walk-in closets, while the second suite offers a private bath and generous closet. Upstairs are two additional bedrooms, including one with custom built-ins, plus a loft, heated and cooled storage and an unfinished room over the garage ready for future expansion. The walk-out lower level adds three oversized finished rooms, a full bath, its own HVAC system with dehumidifier, and access to the covered patio, making it ideal for a media room, home gym, guest quarters, playroom, or all of the above. Outside, the three-car side-entry garage offers plenty of room for vehicles, golf carts, or weekend toys, while the extended driveway provides ample guest parking. Cobblestone Park offers a guard-gated entrance and resort-style amenities including a championship 27-hole golf course, clubhouse with restaurant and bar, fitness center, tennis and pickleball courts, community pool, basketball courts, and sidewalk-lined streets. Convenient to I-77, Scout Motors, Fort Jackson, downtown Columbia, and Richland Two schools, this is an exceptional opportunity to own one of Cobblestone Park's signature homes at an incredible value!
For sale
Price cut: $10.1K (8/21)
$699,900
209 High Pointe Dr, Blythewood, SC 29016
5beds
6,097sqft
Single Family Residence
Built in 2013
0.33 Acres Lot
$693,800 Zestimate®
$115/sqft
$158/mo HOA
What's special
Guard-gated entranceWalk-in pantryDouble ovensTile backsplashPrep sinkHeated and cooled storageWide-plank hardwood floors
- 57 days
- 877
- 36
Zillow last checked:
Listing updated:
Listed by:
Kate Sweeten,
RE/MAX At The Lake
Source: Consolidated MLS,MLS#: 638531
Facts & features
Interior
Bedrooms & bathrooms
- Bedrooms: 5
- Bathrooms: 4
- Full bathrooms: 4
- Main level bathrooms: 2
Rooms
- Room types: Bonus-Unfinished
Primary bedroom
- Features: Bay Window, Bath-Private, Walk-In Closet(s), Ceiling Fan(s), Floors-Hardwood
- Level: Main
Bedroom 2
- Features: Bay Window, Bath-Private, Separate Shower, Walk-In Closet(s), Ceiling Fan(s), Floors-Hardwood
- Level: Main
Bedroom 3
- Features: Bath-Shared, Walk-In Closet(s), Tub-Shower, Ceiling Fan(s)
- Level: Second
Bedroom 4
- Features: Bath-Shared, Tub-Shower, Ceiling Fan(s), Closet-Private
- Level: Second
Bedroom 5
- Features: Bath-Shared, Walk-In Closet(s), Ceiling Fan(s)
- Level: Basement
Dining room
- Features: Fireplace, Molding, Ceiling Fan(s)
- Level: Main
Great room
- Level: Main
Kitchen
- Features: Bar, Eat-in Kitchen, Floors-Hardwood, Pantry, Granite Counters, Cabinets-Stained, Backsplash-Tiled, Prep Sink
- Level: Main
Living room
- Features: Floors-Hardwood
- Level: Main
Heating
- Electric
Cooling
- Central Air
Appliances
- Included: Double Oven, Gas Range, Dishwasher, Disposal, Refrigerator, Microwave Above Stove, Tankless Water Heater, Gas Water Heater
- Laundry: Heated Space, Main Level
Features
- Bookcases, Built-in Features
- Flooring: Tile, Hardwood, Carpet
- Basement: Crawl Space
- Attic: Storage,Attic Access
- Number of fireplaces: 1
- Fireplace features: Gas Log-Natural
Interior area
- Total structure area: 6,097
- Total interior livable area: 6,097 sqft
Property
Parking
- Total spaces: 3
- Parking features: Garage Door Opener
- Attached garage spaces: 3
Features
- Stories: 3
Lot
- Size: 0.33 Acres
Details
- Additional structures: Tennis Court(s)
- Parcel number: 152020906
Construction
Type & style
- Home type: SingleFamily
- Architectural style: Traditional
- Property subtype: Single Family Residence
Materials
- Fiber Cement-Hardy Plank
Condition
- New construction: No
- Year built: 2013
Utilities & green energy
- Sewer: Public Sewer
- Water: Public
- Utilities for property: Cable Available, Electricity Connected
Community & HOA
Community
- Features: Golf, Pool, Gated, Sidewalks
- Security: Smoke Detector(s)
- Subdivision: COBBLESTONE PARK
HOA
- Has HOA: Yes
- Services included: Clubhouse, Common Area Maintenance, Playground, Pool, Road Maintenance, Sidewalk Maintenance, Sprinkler, Street Light Maintenance, Tennis Courts, Green Areas
- HOA fee: $475 quarterly
Location
- Region: Blythewood
Financial & listing details
- Price per square foot: $115/sqft
- Tax assessed value: $506,500
- Annual tax amount: $4,302
- Date on market: 7/13/2026
- Listing agreement: Exclusive Right To Sell
- Road surface type: Paved
Estimated market value
$693,800
$659,000 - $728,000
Not available
Price history
| Date | Event | Price |
|---|---|---|
| 8/21/2026 | Price change | $699,900-1.4%$115/sqft |
Source:  Consolidated MLS #638531 Report a problem Consolidated MLS #638531 Report a problem | ||
| 8/11/2026 | Price change | $710,000-2.1%$116/sqft |
Source: Consolidated MLS #638531 Report a problem | ||
| 7/27/2026 | Price change | $725,000-3.3%$119/sqft |
Source: Consolidated MLS #638531 Report a problem | ||
| 7/13/2026 | Listed for sale | $749,900-9.1%$123/sqft |
Source: Consolidated MLS #638531 Report a problem | ||
| 7/4/2026 | Listing removed | $825,000$135/sqft |
Source: Consolidated MLS #630752 Report a problem | ||
| 6/11/2026 | Price change | $825,000-2.9%$135/sqft |
Source: Consolidated MLS #630752 Report a problem | ||
| 5/25/2026 | Price change | $850,000-3.4%$139/sqft |
Source: Consolidated MLS #630752 Report a problem | ||
| 4/3/2026 | Listed for sale | $880,000+1500%$144/sqft |
Source: Consolidated MLS #630752 Report a problem | ||
| 3/1/2013 | Sold | $55,000+57.1%$9/sqft |
Source: Public Record Report a problem | ||
| 3/28/2012 | Sold | $35,000-88.5%$6/sqft |
Source: Public Record Report a problem | ||
| 6/21/2006 | Sold | $304,000+185.7%$50/sqft |
Source: Public Record Report a problem | ||
| 10/6/2004 | Sold | $106,400$17/sqft |
Source: Public Record Report a problem | ||
Public tax history
| Year | Property taxes | Tax assessment |
|---|---|---|
| 2022 | $4,302 -2% | $20,260 |
| 2021 | $4,392 -1.5% | $20,260 |
| 2020 | $4,460 +0.7% | $20,260 |
| 2019 | $4,431 +13.7% | $20,260 +15% |
| 2018 | $3,898 | $17,620 |
| 2017 | -- | $17,620 |
| 2016 | -- | $17,620 |
| 2015 | $3,804 -0.4% | $17,620 -95% |
| 2014 | $3,819 +72.9% | $355,400 +10669.7% |
| 2013 | $2,209 | $3,300 -49.7% |
| 2012 | -- | $6,560 |
| 2011 | -- | $6,560 |
| 2010 | -- | $6,560 |
| 2009 | -- | $6,560 +15.1% |
| 2008 | -- | $5,700 |
| 2007 | -- | $5,700 |
| 2006 | -- | $5,700 |
| 2005 | -- | $5,700 |
| 2004 | -- | $5,700 |
| 2003 | -- | $5,700 |
| 2002 | -- | $5,700 -5% |
| 2000 | -- | $6,000 |
Find assessor info on the county website
Monthly payment
Est. payment
Payment breakdown
Explore the cost of this home by adjusting the details. Changes won't be saved.Climate risks
Neighborhood: 29016
Nearby schools
Schools provided by the listing agent
- Elementary: Bethel-Hanberry
- Middle: Muller Road
- High: Westwood
- District: Richland Two
Source: Consolidated MLS. This data may not be complete. We recommend contacting the local school district to confirm school assignments for this home.


Similar homes
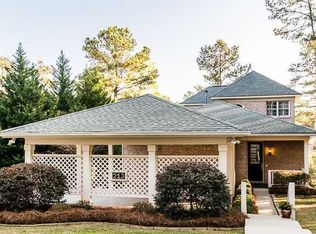
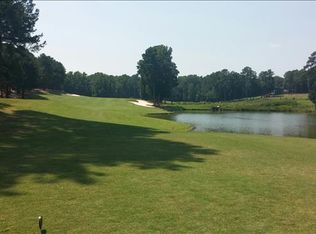
- $700,0005 bd5 ba4.3k sqft1200 University Pkwy, Blythewood, SC 29016For Sale
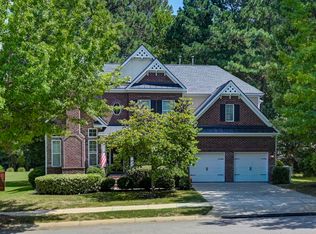 MLS ID #642190, Austin Hubbard. Consolidated MLS
 - $650,0006 bd5 ba5.2k sqft176 Upper Wing Trl, Blythewood, SC 29016For Sale
 MLS ID #642568, Devin Ihme. Consolidated MLS
 - $639,0005 bd4 ba4.2k sqft129 Bardwell Way, Blythewood, SC 29016For Sale
 MLS ID #642255, Patti Smith. Consolidated MLS
 - $687,9004 bd4 ba3.6k sqft447 Longtown Rd W, Blythewood, SC 29016For Sale
 MLS ID #640313, Christopher Clay. Consolidated MLS
