Skip main navigation
Off market
  • $823,900

    207 High Pointe Dr, Blythewood, SC 29016

    5beds
    5,500sqft
    SingleFamily
    Built in 2009
    0.5 Acres Lot
    $823,900 Zestimate®
    $150/sqft
    $6,069 Estimated rent

    Home value

    $823,900

    $766,000 - $882,000

    $6,069/mo

    Zestimate® history
    Loading
    Loading...

    Owner options

    List your home for rent

    $6,069/mo

    Rent Zestimate®

    Find your next renter with Zillow Rental Manager. Plus, with online applications, you can quickly screen prospective tenants – for free.

    Learn more

    $6,069/mo

    Rent Zestimate®

    Refinance and save

    $4,968/mo

    Est. payment

    Refinancing to a lower rate could help reduce your monthly payments and save thousands over the life of the loan.

    See today's rates

    $4,968/mo

    Est. payment

    Explore your selling options

    Work with a Zillow partner agent

    Leverage their expertise and Zillow's premium Showcase listings to get your home seen by more buyers.

    Get started

    List with your own agent

    Get your home in front of millions of buyers by listing it on Zillow.

    Learn how to do it

    Sell it yourself

    Take full control of how buyers see your home on Zillow by listing For Sale by Owner (FSBO).

    List your home

    What's special

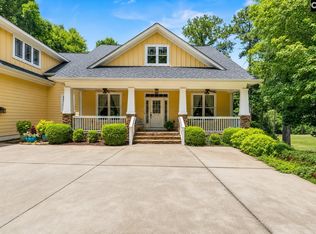
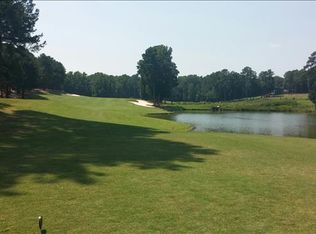
    Stunning custom built home with spacious open floor plan situated on the 6th green and 7th teebox of Cobblestone Park Golf Club, a top 25 golf course in SC! Hardwood floors on main level and crown molding throughout. The main floor master suite offers a sitting area, spacious walk-in closet, grand master bath, double vanity, shower, and garden tub. Living room features high ceilings, custom built-ins, and fireplace. French sliding doors open to back porch offering an outdoor living/dining area, which includes a multi-level deck. The kitchen features Thermador appliances, granite countertops, custom cabinets, raised bar countertop, built-in microwave, oven, warming drawer, wet bar and walk-in pantry. Kitchen island has a natural gas cooktop with custom storage underneath. Breakfast and keeping rooms offer abundant space. Upstairs features 3 bedrooms and 2 baths, which includes a 2nd master suite. The finished basement provides an opportunity for an in-law suite/3rd Master. It also contains space perfect for entertaining with a corked floor wine cellar, pre-wired media room, kitchenette, 1/2 bath and a recreational area. French doors in basement open to a patio leading to a fire pit. This home lies on one of the few lots in Cobblestone Park that offers privacy in the backyard. Cobblestone Park contains a Clubhouse, pool, tennis courts, and playground all within this gated community. Buyer/Buyers' Agent to verify all information, including but not limited to schools and sf.

    This property is off market, which means it's not currently listed for sale or rent on Zillow. This may be different from what's available on other websites or public sources.
    Facts & features

    Interior

    Bedrooms & bathrooms
    • Bedrooms: 5
    • Bathrooms: 6
    • Full bathrooms: 4
    • 1/2 bathrooms: 2
    • Main level bathrooms: 2
    Heating
    • Forced air, Gas
    Cooling
    • Central
    Appliances
    • Included: Dishwasher, Dryer, Garbage disposal, Microwave, Range / Oven, Refrigerator, Washer
    Features
    • Ceiling Fan(s), Wine Cellar, Vaulted Ceiling(s), Loft, In-Law Floorplan, Media Room, Floors-Hardwood
    • Flooring: Tile, Other, Carpet, Hardwood
    • Doors: French Doors
    • Basement: Finished
    • Attic: Storage
    • Has fireplace: Yes
    • Fireplace features: Gas Log-Natural
    • Furnished: Yes
    Interior area
    • Total interior livable area: 5,500 sqft

    Property

    Parking
    • Total spaces: 5
    • Parking features: Garage - Attached, Garage - Detached
    Features
    • Patio & porch: Deck
    • Exterior features: Brick
    • Has view: Yes
    • View description: Park
    Lot
    • Size: 0.5 Acres
    • Features: On Golf Course
    Details
    • Additional structures: Tennis Court(s)
    • Parcel number: 152020905

    Construction

    Type & style
    • Home type: SingleFamily
    • Architectural style: Traditional
    Materials
    • Roof: Composition
    Condition
    • Year built: 2009

    Utilities & green energy

    • Sewer: Public Sewer
    • Water: Public

    Community & HOA

    Community
    • Features: Fitness Center
    HOA
    • Has HOA: Yes
    • Services included: Tennis Courts, Security, Pool, Clubhouse, Common Area Maintenance, Playground
    • HOA fee: $123 monthly
    Location
    • Region: Blythewood

    Financial & listing details

    • Price per square foot: $150/sqft
    • Tax assessed value: $630,000
    • Annual tax amount: $5,697
    • Road surface type: Paved

    Price history

    DateEventPrice
    6/22/2022Sold$735,000-2.6%$134/sqft
    Source: Public Record Report a problem
    4/6/2022Listed for sale$754,900+19.8%$137/sqft
    Source: Consolidated MLS #538126 Report a problem
    1/16/2021Sold$630,000-3.1%$115/sqft
    Source: Public Record Report a problem
    7/22/2020Listed for sale$649,900$118/sqft
    Source: Carter Realtors, Inc #495416 Report a problem
    7/13/2020Pending sale$649,900$118/sqft
    Source: Carter Realtors, Inc #495416 Report a problem
    5/30/2020Listed for sale$649,900+103.7%$118/sqft
    Source: Carter Realtors, Inc #495416 Report a problem
    7/27/2009Sold$319,000-37.5%$58/sqft
    Source: Public Record Report a problem
    7/25/2008Sold$510,000+229%$93/sqft
    Source: Public Record Report a problem
    9/22/2005Sold$155,000$28/sqft
    Source: Public Record Report a problem

    Public tax history

    YearProperty taxesTax assessment
    2022$5,697 +42.5%$25,200 +54.1%
    2021$3,999 -1.5%$16,350
    2020$4,060 +0.8%$16,350
    2019$4,026 +12.1%$16,350 +15%
    2018$3,592 $14,220
    2017$3,592 +2%$14,220
    2016$3,520 +0.4%$14,220
    2015$3,507 -0.4%$14,220 +2744%
    2014$3,521 +0.2%$500 -96.5%
    2013$3,514 $14,220 -21%
    2012-- $18,000
    2011-- $18,000
    2010-- $18,000 +319.6%
    2009-- $4,290 -24.7%
    2008-- $5,700
    2007-- $5,700
    2006-- $5,700
    2005-- $5,700 +55.7%
    2004-- $3,660 -33%
    2003-- $5,460 -9%
    2002-- $6,000
    2000-- $6,000
    Find assessor info on the county website

    Neighborhood: 29016

    Nearby schools

    GreatSchools rating
    Schools provided by the listing agent
    • Elementary: Bethel-Hanberry
    • Middle: Muller Road
    • High: Westwood
    • District: Richland Two

    Source: The MLS. This data may not be complete. We recommend contacting the local school district to confirm school assignments for this home.

    Get a cash offer in 3 minutes
    Find out how much your home could sell for in as little as 3 minutes with a no-obligation cash offer.
    Estimated market value
    $823,900
    Get a cash offer in 3 minutes
    Find out how much your home could sell for in as little as 3 minutes with a no-obligation cash offer.
    Estimated market value
    $823,900