MORE BANG FOR THE BUCK THAN ANY OTHERS ON THE MARKET! Don't miss the extended garage, just perfect for that jet ski, or motorcycle, or workout area ! And grab a cold drink to enjoy that SUNROOM or beautiful patio complete with fire pit. This home built by Executive offers quality construction with thoughtful add-ons that others in the area do not have. From the extra side service door in the oversized garage with poly coatings on the floor, the hot and cold water taps at the garage door, to the gracious sun room and patio fire pit, to the separate formal dining, you will be delighted with the details! There is variation to the smooth ceilings from room to room with molding thruout, built in shelving, and super walk-in attic storage! The FROG offers a kitchenette too! Hand-scrapped hardwoods are everywhere except the laundry and baths, which are tiled. And the laundry gives you an extra work sink. Home is very energy-efficient with 3M tinting on the windows. The HOA fee covers all the yard maintenance in this great gated community! Disclaimer: CMLS has not reviewed and, therefore, does not endorse vendors who may appear in listings.
For sale
Price cut: $20K (8/25)
$530,000
217 Mary Locke Ct, Elgin, SC 29045
3beds
3,091sqft
Single Family Residence
Built in 2020
8,276 Square Feet Lot
$528,400 Zestimate®
$171/sqft
$257/mo HOA
What's special
Gracious sunroomExtended garageSeparate formal diningSuper walk-in attic storage
- 74 days
- 380
- 12
Zillow last checked:
Listing updated:
Listed by:
Marianne Hatton Phone:803-413-9986,
Fathom Realty SC LLC
Source: Consolidated MLS,MLS#: 639090
Facts & features
Interior
Bedrooms & bathrooms
- Bedrooms: 3
- Bathrooms: 3
- Full bathrooms: 3
- Main level bathrooms: 2
Rooms
- Room types: Sun Room, FROG (No Closet)
Primary bedroom
- Features: Double Vanity, Bath-Private, Walk-In Closet(s), Ceilings-Box, Ceiling Fan(s)
- Level: Main
Bedroom 2
- Features: Bath-Shared, Ceiling Fan(s), Closet-Private
- Level: Main
Bedroom 3
- Features: Bath-Private, Ceiling Fan(s), Closet-Private
- Level: Second
Dining room
- Features: Floors-Hardwood
- Level: Main
Great room
- Level: Main
Kitchen
- Features: Eat-in Kitchen, Floors-Hardwood, Kitchen Island, Pantry, Granite Counters, Backsplash-Tiled, Cabinets-Painted
- Level: Main
Heating
- Central
Cooling
- Central Air
Appliances
- Included: Built-In Range, Gas Range, Dishwasher, Disposal, Refrigerator, Microwave Built In, Tankless Water Heater, Gas Water Heater
- Laundry: Utility Room, Main Level
Features
- Bookcases, Ceiling Fan(s)
- Flooring: Hardwood
- Windows: Thermopane
- Has basement: No
- Attic: Storage
- Number of fireplaces: 1
- Fireplace features: Gas Log-Natural
Interior area
- Total structure area: 3,091
- Total interior livable area: 3,091 sqft
Property
Parking
- Total spaces: 2
- Parking features: Garage Door Opener
- Attached garage spaces: 2
Features
- Stories: 2
- Patio & porch: Patio
- Exterior features: Landscape Lighting, Gutters - Full
Lot
- Size: 8,276 Square Feet
- Features: Sprinkler
Details
- Parcel number: 289120605
Construction
Type & style
- Home type: SingleFamily
- Architectural style: Traditional
- Property subtype: Single Family Residence
Materials
- Brick-All Sides-AbvFound
- Foundation: Slab
Condition
- New construction: No
- Year built: 2020
Utilities & green energy
- Sewer: Public Sewer
- Water: Public
- Utilities for property: Cable Available, Electricity Connected
Community & HOA
Community
- Features: Golf, Gated, Sidewalks
- Security: Smoke Detector(s)
- Subdivision: Northwoods Villas at Woodcreek Farms
HOA
- Has HOA: Yes
- Services included: Back Yard Maintenance, Common Area Maintenance, Front Yard Maintenance
- HOA fee: $257 monthly
Location
- Region: Elgin
Financial & listing details
- Price per square foot: $171/sqft
- Tax assessed value: $470,900
- Annual tax amount: $4,170
- Date on market: 7/21/2026
- Listing agreement: Exclusive Right To Sell
- Road surface type: Paved
Estimated market value
$528,400
$502,000 - $555,000
$2,729/mo
Price history
| Date | Event | Price |
|---|---|---|
| 8/25/2026 | Price change | $530,000-3.6%$171/sqft |
Source:  Consolidated MLS #639090 Report a problem Consolidated MLS #639090 Report a problem | ||
| 7/21/2026 | Listed for sale | $549,999+16.8%$178/sqft |
Source: Consolidated MLS #639090 Report a problem | ||
| 5/5/2020 | Sold | $470,877$152/sqft |
Source: Public Record Report a problem | ||
Public tax history
| Year | Property taxes | Tax assessment |
|---|---|---|
| 2022 | $4,170 -2.6% | $18,840 |
| 2021 | $4,282 +7074.6% | $18,840 +18740% |
| 2020 | $60 | $100 |
Find assessor info on the county website
Monthly payment
Est. payment
Payment breakdown
Explore the cost of this home by adjusting the details. Changes won't be saved.Climate risks
Neighborhood: 29045
Nearby schools
Schools provided by the listing agent
- Elementary: Catawba Trail
- Middle: Summit
- High: Spring Valley
- District: Richland Two
Source: Consolidated MLS. This data may not be complete. We recommend contacting the local school district to confirm school assignments for this home.
Similar homes
- $524,9004 bd3 ba3k sqft224 Mary Locke Ct, Elgin, SC 29045For Sale
 MLS ID #643075, Nicole Davis. Consolidated MLS
 - $460,0003 bd2 ba2.3k sqft326 Turnwall Ln, Elgin, SC 29045For Sale
 MLS ID #641310, Diane Bown. Consolidated MLS
 - $485,0005 bd3 ba3.2k sqft1198 Beechfern Cir, Elgin, SC 29045For Sale
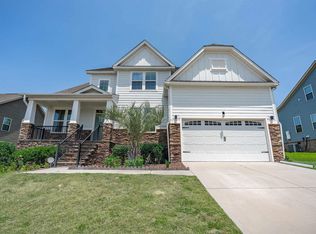 MLS ID #638076, Charles Manley. Consolidated MLS
 - $495,0005 bd4 ba3k sqft209 Sapphire Gem Ln, Elgin, SC 29045For Sale
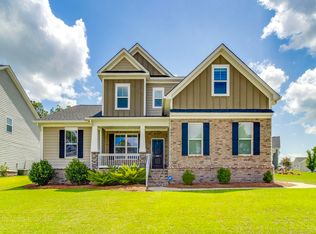 MLS ID #640136, Tan Benson. Consolidated MLS
