Luxury living meets effortless convenience at 531 Buckview Ln in Elgin. Built in 2025, at 2,937 square feet, this exceptional 4-bedroom, 3-bath home combines modern elegance with thoughtful upgrades in a coveted golf-course community. Inside, a beautifully designed floor plan flows effortlessly between spacious living areas filled with natural light. Upgraded finishes set this home apart, including marble kitchen countertops and a stunning marble fireplace that creates a sophisticated focal point in the main living space. Custom built-ins in every closet provide exceptional organization and storage while adding to the home’s polished, custom feel.The primary suite is a true retreat, featuring a dedicated vanity area in the bedroom and a beautifully appointed bath with granite countertops and a luxurious rain shower. A finished attic provides valuable additional space with endless possibilities for an office, media room, hobby space, or storage. The porch has also been enclosed with screens and upgraded with panes, creating an inviting extension of the living space to enjoy throughout the year.With four bedrooms, three full baths, generous proportions, and an impressive collection of owner-added upgrades, this home offers the appeal of nearly new construction with many of those “someday” improvements already complete.Just a short stroll from the golf course, the location makes recreation and leisure part of everyday life. Situated on approximately 0.18 acres and convenient to shopping, dining, schools, recreation, and the greater Columbia area, 531 Buckview Ln offers the perfect combination of style, comfort, convenience, and lifestyle.This isn’t simply a place to live—it’s a sophisticated retreat where the forever-home wish list has already started being checked off. Disclaimer: CMLS has not reviewed and, therefore, does not endorse vendors who may appear in listings.
For sale
Price cut: $5K (9/18)
$565,000
531 Buckview Ln, Elgin, SC 29045
4beds
2,937sqft
Single Family Residence
Built in 2025
7,840 Square Feet Lot
$564,000 Zestimate®
$192/sqft
$332/mo HOA
What's special
Stunning marble fireplaceUpgraded finishesMarble kitchen countertopsLuxurious rain shower
- 40 days
- 276
- 11
Zillow last checked:
Listing updated:
Listed by:
Dani Thomas Phone:803-493-8802,
RE/MAX Home Team Realty LLC
Source: Consolidated MLS,MLS#: 641905
Facts & features
Interior
Bedrooms & bathrooms
- Bedrooms: 4
- Bathrooms: 3
- Full bathrooms: 3
- Main level bathrooms: 3
Primary bedroom
- Features: Double Vanity, Bath-Private, Ceiling Fan(s), Recessed Lighting
- Level: Main
Bedroom 2
- Features: Bath-Shared, Ceiling Fan(s), Recessed Lighting
- Level: Main
Bedroom 3
- Features: Bath-Shared, Walk-In Closet(s), Ceiling Fan(s), Recessed Lighting
- Level: Second
Bedroom 4
- Features: Bath-Shared, Ceiling Fan(s), Recessed Lighting
- Level: Second
Great room
- Level: Main
Kitchen
- Features: Kitchen Island, Pantry, Backsplash-Tiled, Recessed Lighting, Counter Tops-Quartz
- Level: Main
Heating
- Central
Cooling
- Central Air
Appliances
- Included: Gas Range, Dishwasher, Microwave Built In
- Laundry: Heated Space, Utility Room, Main Level
Features
- Bookcases, Ceiling Fan(s), Built-in Features
- Has basement: No
- Attic: Storage
- Number of fireplaces: 1
- Fireplace features: Gas Log-Natural
Interior area
- Total structure area: 2,937
- Total interior livable area: 2,937 sqft
Video & virtual tour
Property
Parking
- Total spaces: 2
- Parking features: Garage Door Opener
- Attached garage spaces: 2
Features
- Stories: 1.5
- Exterior features: Gutters - Full
Lot
- Size: 7,840 Square Feet
- Features: Sprinkler
Details
- Parcel number: 289061205
Construction
Type & style
- Home type: SingleFamily
- Architectural style: Ranch
- Property subtype: Single Family Residence
Materials
- Brick-All Sides-AbvFound
- Foundation: Slab
Condition
- New construction: No
- Year built: 2025
Utilities & green energy
- Sewer: Public Sewer
- Water: Public
Community & HOA
Community
- Subdivision: CLUBRIDGE AT WOODCREEK FARMS
HOA
- Has HOA: Yes
- HOA fee: $995 quarterly
Location
- Region: Elgin
Financial & listing details
- Price per square foot: $192/sqft
- Tax assessed value: $8,500
- Annual tax amount: $299
- Date on market: 8/28/2026
- Listing agreement: Exclusive Right To Sell
- Road surface type: Paved
Estimated market value
$564,000
$536,000 - $592,000
$2,909/mo
Price history
| Date | Event | Price |
|---|---|---|
| 9/18/2026 | Price change | $565,000-0.9%$192/sqft |
Source:  Consolidated MLS #641905 Report a problem Consolidated MLS #641905 Report a problem | ||
| 8/28/2026 | Listed for sale | $570,000+1.8%$194/sqft |
Source: Consolidated MLS #641905 Report a problem | ||
| 6/25/2025 | Sold | $560,000$191/sqft |
Source: Public Record Report a problem | ||
Public tax history
| Year | Property taxes | Tax assessment |
|---|---|---|
| 2022 | $299 -0.8% | $510 |
| 2021 | $301 -14.6% | $510 -13.6% |
| 2020 | $353 -0.2% | $590 |
| 2019 | $354 +14.3% | $590 +15.7% |
| 2018 | $310 | $510 |
| 2017 | $310 | $510 |
Find assessor info on the county website
Monthly payment
Est. payment
Payment breakdown
Explore the cost of this home by adjusting the details. Changes won't be saved.Climate risks
Neighborhood: 29045
Nearby schools
Schools provided by the listing agent
- Elementary: Catawba Trail
- Middle: Summit
- High: Spring Valley
- District: Richland Two
Source: Consolidated MLS. This data may not be complete. We recommend contacting the local school district to confirm school assignments for this home.
Similar homes
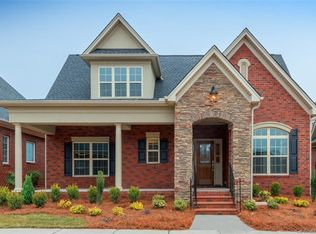
- $524,9004 bd3 ba3k sqft224 Mary Locke Ct, Elgin, SC 29045For Sale
 MLS ID #643075, Nicole Davis. Consolidated MLS
 - $530,0003 bd3 ba3k sqft217 Mary Locke Ct, Elgin, SC 29045For Sale
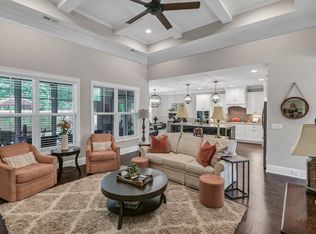 MLS ID #639090, Marianne Hatton. Consolidated MLS
 - $575,0004 bd3 ba2.7k sqft792 Tookie Doo Ln, Elgin, SC 29045For Sale
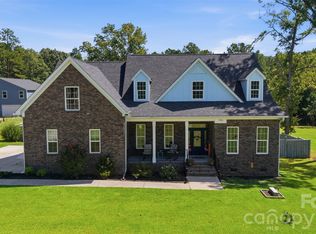
 MLS ID #4422718, Dani Thomas, RE/MAX Home Team Realty LLC. Canopy MLS as distributed by MLS GRID
 - $694,9005 bd4 ba3.5k sqft58 Sweetspire Dr, Elgin, SC 29045For Sale
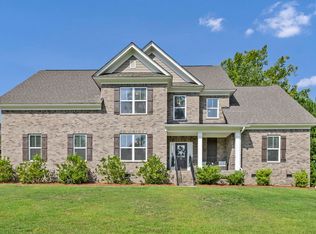 MLS ID #640212, Missy Miller. Consolidated MLS
