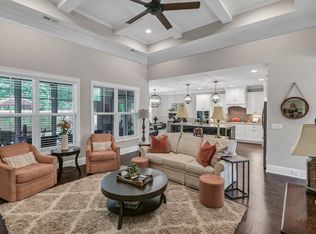
MOVE-IN READY WITH EXCEPTIONAL OUTDOOR LIVING! Welcome to this exceptional one-owner custom home in the prestigious gated community of Sweet Bay at Woodcreek Farms. Built in 2015 and exceptionally maintained with thoughtful upgrades, this beautifully appointed ranch style home truly feels better than new. From the moment you arrive, enjoy the inviting full-length covered rocking-chair front porch, mature hardwood trees, extensive landscaping, and large, beautifully manicured lot. Inside, 5-inch hardwood floors flow throughout the main living areas, while the desirable split-bedroom floor plan provides privacy. A private formal living room offers valuable flexibility as a home office, library, quiet retreat, or additional flex space. Each spacious guest bedroom features its own private en-suite bath. The chef-inspired kitchen features a Bosch built-in wall oven, convection microwave, gas cooktop, custom vent hood, abundant cabinetry, oversized island, and instant hot water at the sink. The spacious primary suite offers a spa-inspired bath with custom-tiled walk-in shower, grab bars, and custom walk-in closet with built-ins. Outdoor living is a true highlight! The enclosed rear porch with TV provides a comfortable year-round space for entertaining, relaxing, game days, or movie nights and opens to an expansive deck overlooking the beautifully landscaped yard. Storage is exceptional, with substantial exterior storage beneath the covered porch and deck, an oversized walk-in crawlspace, and an oversized side-entry garage featuring epoxy flooring, custom cabinetry, built-in workbench, and abundant storage. A private irrigation well supplies the irrigation system and exterior hose bibs, helping reduce water costs while maintaining the beautiful grounds. Located in one of the Midlands' premier gated golf course communities with convenient access to championship golf, dining, major interstates, and top-rated schools. For added peace of mind, this Certified Pre-Owned Home has been professionally pre-inspected with repairs completed, giving you confidence from day one. If you’re seeking custom quality, flexible living space, exceptional outdoor entertaining! Discla Discla
For sale
Price cut: $20K (8/26)
$680,000
116 Sweetshrub Rd, Elgin, SC 29045
3beds
3,231sqft
Single Family Residence
Built in 2015
0.5 Acres Lot
$-- Zestimate®
$210/sqft
$87/mo HOA
What's special
Mature hardwood treesDesirable split-bedroom floor planBosch built-in wall ovenLarge beautifully manicured lotOversized islandConvection microwaveExtensive landscaping
- 73 days
- 490
- 24
Likely to sell faster than
Zillow last checked:
Listing updated:
Listed by:
Penny Broach,
Keller Williams Realty
Source: Consolidated MLS,MLS#: 638305
Facts & features
Interior
Bedrooms & bathrooms
- Bedrooms: 3
- Bathrooms: 4
- Full bathrooms: 3
- 1/2 bathrooms: 1
- Partial bathrooms: 1
- Main level bathrooms: 4
Rooms
- Room types: Office
Primary bedroom
- Features: Double Vanity, Tub-Garden, Bath-Private, Separate Shower, Walk-In Closet(s), Ceiling Fan(s), Closet-Private, Separate Water Closet
- Level: Main
Bedroom 2
- Features: Bath-Private, Tub-Shower, Ceiling Fan(s), Closet-Private
- Level: Main
Bedroom 3
- Features: Bath-Private, Tub-Shower, Ceiling Fan(s), Closet-Private
- Level: Main
Dining room
- Features: Floors-Hardwood, Molding
- Level: Main
Kitchen
- Features: Bar, Floors-Hardwood, Pantry, Backsplash-Tiled, Recessed Lighting
- Level: Main
Living room
- Features: Fireplace, Floors-Hardwood, Molding, Ceilings-High (over 9 Ft), Ceiling Fan, Recessed Lights
- Level: Main
Heating
- Central, Gas Pac
Cooling
- Central Air
Appliances
- Included: Built-In Range, Gas Range, Dishwasher, Refrigerator, Microwave Built In, Tankless Water Heater
- Laundry: Mud Room, Utility Room, Main Level
Features
- Ceiling Fan(s)
- Flooring: Hardwood, Carpet, Tile
- Basement: Crawl Space
- Attic: Attic Access
- Number of fireplaces: 1
- Fireplace features: Gas Log-Natural
Interior area
- Total structure area: 3,231
- Total interior livable area: 3,231 sqft
Video & virtual tour
Property
Parking
- Total spaces: 2
- Parking features: Garage Door Opener
- Attached garage spaces: 2
Features
- Stories: 1
- Exterior features: Gutters - Full
- Fencing: Rear Only Aluminum
Lot
- Size: 0.5 Acres
- Dimensions: 130 x 166 x 130 x 172
Details
- Additional structures: Tennis Court(s)
- Parcel number: 289060706
Construction
Type & style
- Home type: SingleFamily
- Architectural style: Ranch,Craftsman
- Property subtype: Single Family Residence
Materials
- Brick-All Sides-AbvFound
Condition
- New construction: No
- Year built: 2015
Utilities & green energy
- Sewer: Public Sewer
- Water: Irrigation Well, Public
- Utilities for property: Electricity Connected
Community & HOA
Community
- Features: Pool, Gated
- Subdivision: WOODCREEK FARMS - SWEETBAY
HOA
- Has HOA: Yes
- Services included: Common Area Maintenance, Green Areas
- HOA fee: $1,047 annually
Location
- Region: Elgin
Financial & listing details
- Price per square foot: $210/sqft
- Tax assessed value: $396,900
- Date on market: 7/9/2026
- Listing agreement: Exclusive Right To Sell
- Road surface type: Paved
Estimated market value
Not available
Estimated sales range
Not available
Not available
Price history
| Date | Event | Price |
|---|---|---|
| 8/26/2026 | Price change | $680,000-2.9%$210/sqft |
Source:  Consolidated MLS #638305 Report a problem Consolidated MLS #638305 Report a problem | ||
| 7/9/2026 | Listed for sale | $700,000+50.7%$217/sqft |
Source: Consolidated MLS #638305 Report a problem | ||
| 2/25/2015 | Sold | $464,350+593.1%$144/sqft |
Source: Agent Provided Report a problem | ||
| 8/29/2014 | Sold | $67,000+11.7%$21/sqft |
Source: Agent Provided Report a problem | ||
| 3/14/2014 | Sold | $60,000$19/sqft |
Source: Public Record Report a problem | ||
Public tax history
| Year | Property taxes | Tax assessment |
|---|---|---|
| 2022 | -- | -- |
| 2021 | -- | -- |
| 2020 | -- | -- |
| 2019 | -- | -- |
| 2018 | -- | -- |
| 2017 | -- | -- |
| 2016 | -- | -- |
| 2015 | -- | $160 -95.9% |
| 2014 | $39 -70.4% | $3,900 +1595.7% |
| 2013 | $131 | $230 |
| 2012 | -- | $230 |
| 2011 | -- | $230 |
| 2010 | -- | $230 |
| 2009 | -- | $230 |
| 2008 | -- | $230 |
Find assessor info on the county website
Monthly payment
Est. payment
Payment breakdown
Explore the cost of this home by adjusting the details. Changes won't be saved.Climate risks
Neighborhood: Woodcreek Farms
Nearby schools
Schools provided by the listing agent
- Elementary: Catawba Trail
- Middle: Summit
- High: Spring Valley
- District: Richland Two
Source: Consolidated MLS. This data may not be complete. We recommend contacting the local school district to confirm school assignments for this home.
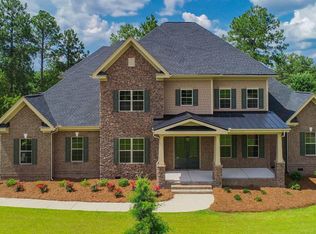
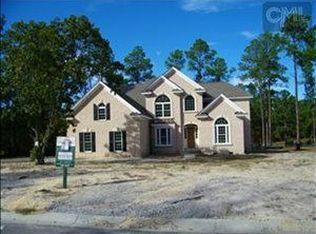
Similar homes
- $695,0005 bd4 ba3.4k sqft58 Sweetspire Dr, Elgin, SC 29045For Sale
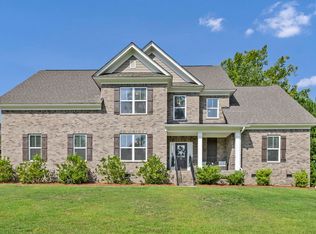 MLS ID #640212, Missy Miller. Consolidated MLS
 - $539,0004 bd3 ba3k sqft224 Mary Locke Ct, Elgin, SC 29045For Sale
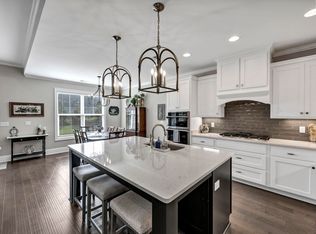 MLS ID #643075, Nicole Davis. Consolidated MLS
 - $530,0003 bd3 ba3k sqft217 Mary Locke Ct, Elgin, SC 29045For Sale
 MLS ID #639090, Marianne Hatton. Consolidated MLS
 - $400,0004 bd3 ba2.2k sqft309 Bunker Ln, Elgin, SC 29045For Sale
 MLS ID #642708, Justin Boneparte. Consolidated MLS
