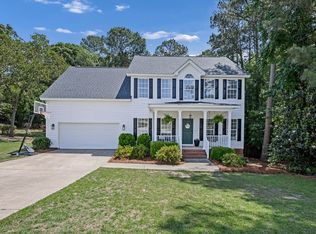
Welcome to 310 Beaumont Park Circle, nestled in the highly desirable Crescent Lake community of Longcreek Plantation in Blythewood. Situated on a beautifully landscaped 0.47-acre lot backing to a peaceful wooded area, this exceptional home offers the perfect blend of comfort, privacy, and outdoor living. Inside, you’ll find 3 bedrooms, 2 full bathrooms, and a convenient half bath, with an inviting floor plan designed for both everyday living and entertaining. Rich hardwood floors flow throughout the main level, extending through the formal living room, formal dining room, spacious family room, and kitchen. Upstairs, the sellers have recently installed new carpet throughout the bedrooms, giving the home a fresh, updated feel. The well-appointed kitchen is sure to impress with granite countertops, a tile backsplash, a gas range, and double ovens, making meal preparation a pleasure. Just off the kitchen, the spacious living areas provide plenty of room for gatherings with family and friends.Retreat to the generous owner’s suite featuring a luxurious en suite bathroom complete with double vanities, a jetted soaking tub, separate shower, and an oversized walk-in closet. A large bonus room upstairs provides endless possibilities as a media room, playroom, home office, or fitness space. Step outside and discover your own private backyard retreat. The expansive backyard backs to mature woods, creating a tranquil setting for relaxing or entertaining. Spend summer days enjoying the sparkling pool, host cookouts on the patio, or unwind with your morning coffee on the screened porch while taking in the peaceful surroundings. Beyond the home, you’ll enjoy all that Longcreek Plantation has to give. Home to the Columbia Country Club and The Windermere Club, residents have access to outstanding golf, tennis, swimming, dining, and vibrant social opportunities. Longcreek Plantation also features an equestrian center, adding to the community’s unique lifestyle and appeal. Families will appreciate being zoned for the award-winning Richland Two schools, while commuters will love the convenient access to Interstate 77, Fort Jackson, downtown Columbia, and the Scout Motors. Disclaimer
Pending
$503,000
310 Beaumont Park Cir, Blythewood, SC 29016
3beds
2,609sqft
Single Family Residence
Built in 2000
0.47 Acres Lot
$498,300 Zestimate®
$193/sqft
$27/mo HOA
What's special
Sparkling poolSpacious family roomWell-appointed kitchenTile backsplashLarge bonus room upstairsPrivate backyard retreatFormal dining room
- 24 days |
- 481 |
- 27 |
Likely to sell faster than
Zillow last checked:
Listing updated:
Listed by:
Eric S Feuerstein,
Coldwell Banker Realty
Source: Consolidated MLS,MLS#: 639219
Facts & features
Interior
Bedrooms & bathrooms
- Bedrooms: 3
- Bathrooms: 3
- Full bathrooms: 2
- 1/2 bathrooms: 1
- Partial bathrooms: 1
- Main level bathrooms: 1
Rooms
- Room types: FROG (No Closet)
Primary bedroom
- Features: Double Vanity, Separate Shower, Walk-In Closet(s), Whirlpool, Tray Ceiling(s), Ceiling Fan(s), Recessed Lighting, Separate Water Closet
- Level: Second
Bedroom 2
- Features: Walk-In Closet(s), Ceiling Fan(s)
- Level: Second
Bedroom 3
- Features: Walk-In Closet(s), Ceiling Fan(s)
- Level: Second
Dining room
- Features: Floors-Hardwood, Molding
- Level: Main
Kitchen
- Features: Eat-in Kitchen, Floors-Hardwood, Pantry, Granite Counters, Backsplash-Tiled, Cabinets-Painted
- Level: Main
Living room
- Features: Floors-Hardwood, Molding, Fireplace, Ceiling Fan, Recessed Lights
- Level: Main
Heating
- Gas 1st Lvl, Heat Pump 1st Lvl, Heat Pump 2nd Lvl
Cooling
- Central Air, Heat Pump 1st Lvl
Appliances
- Included: Convection Oven, Double Oven, Free-Standing Range, Gas Range, Dishwasher, Microwave Above Stove
- Laundry: Electric, Utility Room
Features
- Ceiling Fan(s)
- Flooring: Hardwood, Carpet, Tile
- Basement: Crawl Space
- Attic: Pull Down Stairs
- Number of fireplaces: 1
- Fireplace features: Gas Log-Natural
Interior area
- Total structure area: 2,609
- Total interior livable area: 2,609 sqft
Property
Parking
- Total spaces: 2
- Parking features: Garage Door Opener
- Attached garage spaces: 2
Features
- Stories: 2
- Patio & porch: Patio
- Exterior features: Gutters - Partial
- Has private pool: Yes
- Pool features: Inground-Vinyl
- Fencing: Around Pool
Lot
- Size: 0.47 Acres
- Features: Sprinkler
Details
- Parcel number: 176140221
Construction
Type & style
- Home type: SingleFamily
- Architectural style: Traditional
- Property subtype: Single Family Residence
Materials
- Brick-All Sides-AbvFound
Condition
- New construction: No
- Year built: 2000
Utilities & green energy
- Sewer: Public Sewer
- Water: Public
- Utilities for property: Cable Available
Community & HOA
Community
- Features: Golf
- Security: Smoke Detector(s)
- Subdivision: LONGCREEK CRESCENT LAKE
HOA
- Has HOA: Yes
- Services included: Common Area Maintenance, Playground, Green Areas, Community Boat Ramp
- HOA fee: $325 annually
Location
- Region: Blythewood
Financial & listing details
- Price per square foot: $193/sqft
- Tax assessed value: $255,000
- Annual tax amount: $2,679
- Date on market: 7/23/2026
- Listing agreement: Exclusive Right To Sell
- Road surface type: Paved
Estimated market value
$498,300
$473,000 - $523,000
$2,538/mo
Price history
| Date | Event | Price |
|---|---|---|
| 8/8/2026 | Pending sale | $503,000$193/sqft |
Source:  Consolidated MLS #639219 Report a problem Consolidated MLS #639219 Report a problem | ||
| 7/24/2026 | Contingent | $503,000$193/sqft |
Source: Consolidated MLS #639219 Report a problem | ||
| 7/23/2026 | Listed for sale | $503,000+62.8%$193/sqft |
Source: Consolidated MLS #639219 Report a problem | ||
| 4/10/2008 | Listing removed | $309,000$118/sqft |
Source: Homes & Land Report a problem | ||
| 2/2/2008 | Listed for sale | $309,000+3%$118/sqft |
Source: Homes & Land Report a problem | ||
| 1/4/2008 | Sold | $300,000+8.1%$115/sqft |
Source: Public Record Report a problem | ||
| 8/8/2000 | Sold | $277,400$106/sqft |
Source: Public Record Report a problem | ||
| 6/2/2000 | Sold | $277,400$106/sqft |
Source: Public Record Report a problem | ||
Public tax history
| Year | Property taxes | Tax assessment |
|---|---|---|
| 2022 | $2,679 +8.9% | $10,200 |
| 2021 | $2,459 -1.5% | $10,200 |
| 2020 | $2,497 +0.5% | $10,200 |
| 2019 | $2,484 -4.1% | $10,200 -3.4% |
| 2018 | $2,591 | $10,560 |
| 2017 | $2,591 +2.1% | $10,560 |
| 2016 | $2,538 +0.4% | $10,560 |
| 2015 | $2,528 -0.4% | $10,560 -96% |
| 2014 | $2,539 +0.2% | $264,000 +2400% |
| 2013 | $2,534 | $10,560 -12% |
| 2012 | -- | $12,000 |
| 2011 | -- | $12,000 |
| 2010 | -- | $12,000 |
| 2009 | -- | $12,000 +12.7% |
| 2008 | -- | $10,650 |
| 2007 | -- | $10,650 |
| 2006 | -- | $10,650 |
| 2005 | -- | $10,650 +18.3% |
| 2004 | -- | $9,000 |
| 2003 | -- | $9,000 |
| 2002 | -- | $9,000 +2% |
| 2000 | -- | $8,820 |
Find assessor info on the county website
Monthly payment
Est. payment
Payment breakdown
Explore the cost of this home by adjusting the details. Changes won't be saved.Climate risks
Neighborhood: 29016
Nearby schools
GreatSchools rating
- 6/10Round Top Elementary SchoolGrades: PK-5Distance: 1.9 mi
- 6/10Blythewood Middle SchoolGrades: 6-8Distance: 1.6 mi
- 8/10Blythewood High SchoolGrades: 9-12Distance: 3.7 mi
Schools provided by the listing agent
- Elementary: Round Top
- Middle: Blythewood
- High: Blythewood
- District: Richland Two
Source: Consolidated MLS. This data may not be complete. We recommend contacting the local school district to confirm school assignments for this home.
- $408,9003 bd3 ba2.6k sqft308 Beaumont Park Cir, Blythewood, SC 29016Off Market
- $484,9004 bd3 ba3k sqft312 Beaumont Park Cir, Blythewood, SC 29016Off Market
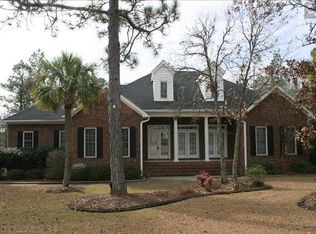
- $514,3003 bd3 ba2.6k sqft309 Beaumont Park Cir, Blythewood, SC 29016Off Market
- $420,0004 bd3 ba2.5k sqft306 Beaumont Park Cir, Blythewood, SC 29016Sold
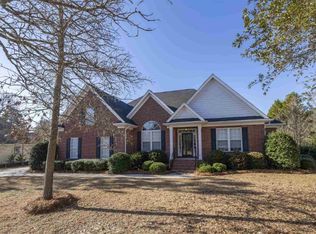
- $445,0003 bd2 ba2.4k sqft311 Beaumont Park Cir, Blythewood, SC 29016Sold
- $398,4003 bd4 ba2.3k sqft305 Beaumont Park Cir, Blythewood, SC 29016Off Market
- $495,1005 bd4 ba3.1k sqft314 Beaumont Park Cir, Blythewood, SC 29016Off Market
- $482,6004 bd3 ba2.8k sqft303 Beaumont Park Cir, Blythewood, SC 29016Off Market
A local agent can set up tours, give advice and negotiate with sellers.
Similar homes
- $505,0004 bd4 ba2.9k sqft447 Beaumont Park Cir, Blythewood, SC 29016For Sale
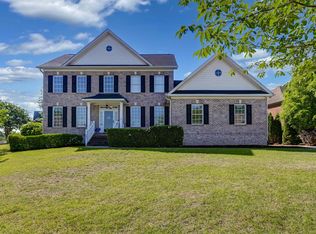 MLS ID #634675, Biagio Cerbelli. Consolidated MLS
 - $498,0004 bd4 ba2.8k sqft5 Rollingwood Hills Ct, Blythewood, SC 29016For Sale
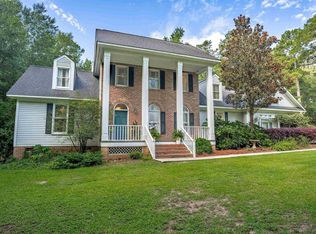 MLS ID #640385, Eric S Feuerstein. Consolidated MLS
 - $515,0004 bd3 ba2.7k sqft209 Winding Oak Way, Blythewood, SC 29016For Sale
 MLS ID #632371, Beth Tamminga. Consolidated MLS
 - $409,9004 bd3 ba2.3k sqft12 W Canterbury Ct, Blythewood, SC 29016For Sale
 MLS ID #634665, Mike Burson. Consolidated MLS
 - $444,9004 bd4 ba2.9k sqft238 Wading Bird Loop, Blythewood, SC 29016For SaleMLS ID #638813, Brian Hunt. Consolidated MLS
- $399,9994 bd4 ba2.3k sqft112 Muirfield Ct W, Blythewood, SC 29016For SaleMLS ID #636345, Patrick Mooney. Consolidated MLS
- $599,0004 bd3 ba3.3k sqft113 Ashley Ridge Rd, Blythewood, SC 29016For SaleMLS ID #636145, Andrew Diegel. Consolidated MLS
- $498,9004 bd3 ba2.8k sqft516 Wotan Rd, Columbia, SC 29229For SaleMLS ID #640108, James W Derrick. Consolidated MLS
- $429,0004 bd4 ba2.6k sqft719 Long Iron Ln, Blythewood, SC 29016For SaleMLS ID #629178, Angela M Nash. Consolidated MLS
- $430,0005 bd3 ba3k sqft119 Tawney Forest Rd, Blythewood, SC 29016For SaleMLS ID #636611, Shannon McNulty. Consolidated MLS
- $519,9004 bd3 ba2.9k sqft108 Fallen Oak Dr, Columbia, SC 29229For SaleMLS ID #631317, David Ryan. Consolidated MLS
- $499,9004 bd4 ba3.6k sqft1012 Cold Branch Dr, Columbia, SC 29223For SaleMLS ID #638862, Kim N Livoti. Consolidated MLS
- $460,0004 bd3 ba2.9k sqft108 Fishers Shore Rd, Columbia, SC 29223For SaleMLS ID #637740, Andrew Shelton. Consolidated MLS
- $329,0004 bd3 ba2.3k sqft455 Coopers Edge Ln, Blythewood, SC 29016For SaleMLS ID #638280, Shannon McNulty. Consolidated MLS
- $479,0003 bd3 ba2.4k sqft11 Lord Nelson Ct, Columbia, SC 29209For SaleMLS ID #640717, Candy M Limehouse. Consolidated MLS
- $485,0004 bd3 ba2.6k sqft74 Lillifield Dr, Elgin, SC 29045For SaleMLS ID #639988, Whitney Preston. Consolidated MLS
- $350,0004 bd3 ba2.8k sqft70 Ballymore Ct, Columbia, SC 29229For SaleMLS ID #637125, Blair Minick. Consolidated MLS
- $525,0003 bd4 ba2.8k sqft211 Rolling Creek Cir, Irmo, SC 29063For SaleMLS ID #640192, Bridgette S Craver. Consolidated MLS
- $375,0003 bd3 ba2.5k sqft3 Stablegate, Columbia, SC 29229For SaleMLS ID #640146, Joe Davis. Consolidated MLS
- $399,2224 bd3 ba2.7k sqft229 W Springs Rd, Columbia, SC 29223For SaleMLS ID #639195, Brad Davis. Consolidated MLS
