Stunning water views and pristine luxury await you on 1.48 acres in the heart of Camden! This beautiful home in the sought after Southgate Subdivision offers 3 bedrooms with room for a 4th, 2.5 bathrooms, a 3-car garage and a thoughtfully designed split floor plan! Step inside to soaring ceilings, hardwood floors and beautiful molding. The spacious entry opens to the formal dining and living areas, where built-in cabinetry, a fireplace and gorgeous views of Hermitage Mill Pond immediately draw your attention! The eat-in kitchen offers an abundance of cabinet and counter space, island seating, a second fireplace and plenty of room for an additional dining or sitting area! Tucked away on the opposite side of the home, the owner’s suite takes full advantage of the peaceful pond views and features a private bath with separate shower and jetted tub, double sinks and a large walk-in closet! A powder room and laundry room conveniently located off the garage complete the main level. Head downstairs to an impressive great room overlooking the pond, complete with a wet bar and fireplace. This level also offers two additional bedrooms, a full bathroom, dedicated office space, unfinished space that could become a 4th bedroom or provide additional storage, and access to the third garage bay! Outside, enjoy the views from the screened porch or separate deck, plus a fenced area perfect for pets. An irrigation well helps keep the 1.48-acre property looking its best without adding to the water bill. Then there’s the pond! Spend your mornings watching wildlife, launch a kayak at the community boat ramp for a quiet afternoon on the water, cast a line or simply sit back and enjoy a view that never gets old! Beautiful inside, peaceful outside and filled with spaces designed to be enjoyed. Schedule your private showing today! Disclaimer: CMLS has not reviewed and, therefore, does not endorse vendors who may appear in listings.
For sale
$879,900
546 Old Mill Ln, Camden, SC 29020
3beds
3,445sqft
Single Family Residence
Built in 2003
1.48 Acres Lot
$847,900 Zestimate®
$255/sqft
$-- HOA
What's special
Separate deckPeaceful pond viewsBuilt-in cabinetrySpacious entryEat-in kitchenIsland seatingIrrigation well
- 10 days
- 626
- 27
Likely to sell faster than
Zillow last checked:
Listing updated:
Listed by:
Julie Acosta,
Half Moon Realty LLC
Source: Consolidated MLS,MLS#: 643557
Facts & features
Interior
Bedrooms & bathrooms
- Bedrooms: 3
- Bathrooms: 3
- Full bathrooms: 2
- 1/2 bathrooms: 1
- Partial bathrooms: 1
- Main level bathrooms: 2
Rooms
- Room types: Bonus-Unfinished, Office
Primary bedroom
- Features: Double Vanity, Tub-Garden, Bath-Private, Separate Shower, Walk-In Closet(s), Whirlpool, High Ceilings, Tray Ceiling(s), Ceiling Fan(s)
- Level: Main
Bedroom 2
- Features: Bath-Shared, Walk-In Closet(s), Ceiling Fan(s), Closet-Private
- Level: Basement
Bedroom 3
- Features: Bath-Shared, Ceiling Fan(s)
- Level: Basement
Dining room
- Features: Floors-Hardwood, Molding, High Ceilings
- Level: Main
Great room
- Level: Basement
Kitchen
- Features: Eat-in Kitchen, Kitchen Island, Granite Counters, Cabinets-Stained, Floors-Tile, Recessed Lighting
- Level: Main
Living room
- Features: Cathedral Ceiling(s), Entertainment Center, Fireplace, Floors-Hardwood, Molding, Vaulted Ceiling(s), High Ceilings, Recessed Lighting
- Level: Main
Heating
- Gas 1st Lvl, Heat Pump 2nd Lvl
Cooling
- Central Air
Appliances
- Included: Built-In Range, Smooth Surface, Dishwasher, Refrigerator, Microwave Built In, Gas Water Heater
- Laundry: Heated Space, Mud Room, Utility Room, Main Level
Features
- Ceiling Fan(s), Wet Bar, Built-in Features
- Flooring: Hardwood, Carpet, Tile
- Has basement: Yes
- Attic: Storage,Pull Down Stairs
- Number of fireplaces: 3
- Fireplace features: Gas Log-Natural
Interior area
- Total structure area: 3,445
- Total interior livable area: 3,445 sqft
Property
Parking
- Total spaces: 3
- Parking features: Garage - Attached
- Attached garage spaces: 3
Features
- Stories: 2
- Patio & porch: Deck, Patio
- Exterior features: Gutters - Full
- Fencing: Partial,Rear Only Wood
- Waterfront features: Common Pond
Lot
- Size: 1.48 Acres
- Features: On Water
Details
- Parcel number: 286030A003SCL
Construction
Type & style
- Home type: SingleFamily
- Architectural style: Traditional
- Property subtype: Single Family Residence
Materials
- Brick-All Sides-AbvFound
- Foundation: Slab
Condition
- New construction: No
- Year built: 2003
Utilities & green energy
- Sewer: Septic Tank
- Water: Irrigation Well, Public
- Utilities for property: Electricity Connected
Community & HOA
Community
- Security: Security System Owned, Smoke Detector(s)
- Subdivision: SOUTHGATE
HOA
- Has HOA: Yes
- Services included: Common Area Maintenance, Community Boat Ramp
Location
- Region: Camden
Financial & listing details
- Price per square foot: $255/sqft
- Tax assessed value: $462,500
- Annual tax amount: $2,167
- Date on market: 9/23/2026
- Listing agreement: Exclusive Right To Sell
- Road surface type: Paved
Estimated market value
$847,900
$806,000 - $890,000
$2,121/mo
Price history
| Date | Event | Price |
|---|---|---|
| 9/23/2026 | Listed for sale | $879,900+71.5%$255/sqft |
Source:  Consolidated MLS #643557 Report a problem Consolidated MLS #643557 Report a problem | ||
| 7/24/2007 | Sold | $513,000+607.6%$149/sqft |
Source: Agent Provided Report a problem | ||
| 3/28/2003 | Sold | $72,500$21/sqft |
Source: Agent Provided Report a problem | ||
Public tax history
| Year | Property taxes | Tax assessment |
|---|---|---|
| 2025 | $2,167 +1.6% | $462,500 |
| 2024 | $2,132 -0.7% | $462,500 |
| 2023 | $2,148 +5.3% | $462,500 |
| 2022 | $2,040 | $462,500 |
| 2021 | -- | $462,500 |
| 2020 | $2,092 -3.9% | $462,500 +0.5% |
| 2019 | $2,178 +3.6% | $460,100 |
| 2018 | $2,101 | $460,100 |
| 2017 | -- | $460,100 -4% |
| 2016 | $2,110 | $479,500 |
| 2015 | $2,110 | $479,500 +2400% |
| 2014 | $2,110 | $19,180 |
| 2013 | -- | $19,180 |
| 2011 | -- | $19,180 +3.8% |
| 2010 | -- | $18,470 |
| 2009 | -- | $18,470 |
| 2008 | $2,136 +26.7% | $18,470 |
| 2007 | $1,685 -50.1% | $18,470 |
| 2006 | $3,381 | $18,470 +40.1% |
| 2005 | -- | $13,180 |
| 2004 | -- | $13,180 +222.6% |
| 2003 | -- | $4,085 |
| 2002 | -- | $4,085 |
| 2001 | -- | $4,085 |
Find assessor info on the county website
Monthly payment
Est. payment
Payment breakdown
Explore the cost of this home by adjusting the details. Changes won't be saved.Climate risks
Neighborhood: 29020
Nearby schools
Schools provided by the listing agent
- Elementary: Pine Tree Hill
- Middle: Camden
- High: Camden
- District: Kershaw County
Source: Consolidated MLS. This data may not be complete. We recommend contacting the local school district to confirm school assignments for this home.

Similar homes
- $779,9504 bd4 ba3.5k sqft2156 Tickle Hill Rd, Camden, SC 29020For Sale
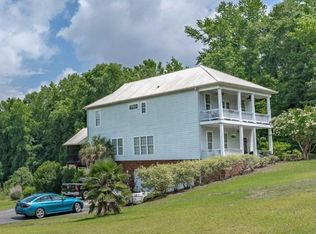 MLS ID #635196, Kathey D Hennessy. Consolidated MLS
 - $900,0004 bd4 ba4.7k sqft1807 Brevard Pl, Camden, SC 29020For Sale
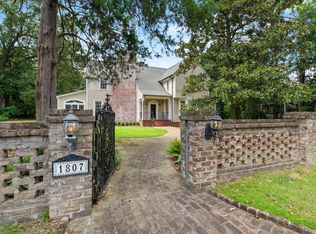 MLS ID #642809, Debbie Elliott. Consolidated MLS
 - $975,0005 bd4 ba2.8k sqft1377 Pine Rd, Camden, SC 29020For Sale
 MLS ID #225624, Monica Faulkner, eXp Realty - Columbia. Aiken MLS
 - $850,0004 bd4 ba3.1k sqft143 Ascot Dr, Camden, SC 29020For Sale
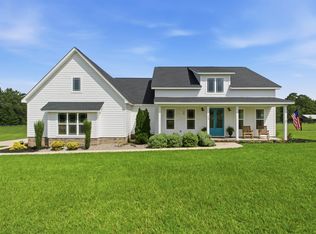 MLS ID #640488, Jeanene Campbell. Consolidated MLS
