Skip main navigation
Off market
  • $825,300

    520 Southgate Dr, Camden, SC 29020

    4beds
    4,365sqft
    SingleFamily
    Built in 1993
    1.57 Acres Lot
    $825,300 Zestimate®
    $189/sqft
    $3,146 Estimated rent

    Home value

    $825,300

    $710,000 - $966,000

    $3,146/mo

    Zestimate® history
    Loading
    Loading...

    Owner options

    List your home for rent

    $3,146/mo

    Rent Zestimate®

    Find your next renter with Zillow Rental Manager. Plus, with online applications, you can quickly screen prospective tenants – for free.

    Learn more

    $3,146/mo

    Rent Zestimate®

    Refinance and save

    $4,811/mo

    Est. payment

    Refinancing to a lower rate could help reduce your monthly payments and save thousands over the life of the loan.

    See today's rates

    $4,811/mo

    Est. payment

    Explore your selling options

    Work with a Zillow partner agent

    Leverage their expertise and Zillow's premium Showcase listings to get your home seen by more buyers.

    Get started

    List with your own agent

    Get your home in front of millions of buyers by listing it on Zillow.

    Learn how to do it

    Sell it yourself

    Take full control of how buyers see your home on Zillow by listing For Sale by Owner (FSBO).

    List your home

    What's special

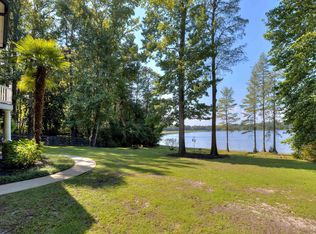
    Over $1,000,000 invested and is now $499,000. Includes Main house, guest house, and pool house situated on over 1.5 acres of waterfront in Camden's prestigious Southgate. Call for details and to schedule a private showing. Elevated property tax in the public records are based on the second home rate. Owner occupant property taxes would be much lower.

    This property is off market, which means it's not currently listed for sale or rent on Zillow. This may be different from what's available on other websites or public sources.

    Facts & features

    Interior

    Bedrooms & bathrooms
    • Bedrooms: 4
    • Bathrooms: 6
    • Full bathrooms: 4
    • 1/2 bathrooms: 2
    • Main level bathrooms: 2
    Heating
    • Forced air, Heat pump, Electric, Gas
    Cooling
    • Central
    Appliances
    • Included: Dishwasher, Dryer, Garbage disposal, Microwave, Range / Oven, Refrigerator, Trash compactor, Washer
    • Laundry: Main Level, Electric, Heated Space
    Features
    • Wet Bar, Sauna, Vaulted Ceiling(s), Bookcases, Ceiling Fan
    • Flooring: Carpet, Hardwood, Linoleum / Vinyl
    • Doors: French Doors
    • Basement: Finished
    • Attic: Pull Down Stairs, Storage
    • Has fireplace: Yes
    Interior area
    • Total interior livable area: 4,365 sqft

    Property

    Parking
    • Parking features: Garage - Attached
    Features
    • Patio & porch: Deck, Patio, Front Porch
    • Exterior features: Wood
    • Pool features: Inground-Gunite
    • Has spa: Yes
    • Spa features: Private
    • Fencing: Chain Link, Wood, Around Pool
    • Waterfront features: Deeded Lake Access, Common Lake
    • Frontage length: 350
    Lot
    • Size: 1.57 Acres
    • Features: Horse OK, On Water
    Details
    • Additional structures: Guest House, Pool House
    • Parcel number: 286030A001SCL
    • Other equipment: Satellite Dish, Intercom

    Construction

    Type & style
    • Home type: SingleFamily
    • Architectural style: Charleston
    Materials
    • Roof: Other
    Condition
    • Year built: 1993

    Utilities & green energy

    • Sewer: Septic Tank
    • Water: Public, Irrigation Well
    • Utilities for property: Cable Available, Electricity Connected

    Community & neighborhood

    Security
    • Security features: Smoke Detector(s), Security System Owned
    Location
    • Region: Camden

    HOA & financial

    HOA
    • Has HOA: Yes
    • HOA fee: $45 monthly
    • Services included: Landscaping, Common Area Maintenance, Sprinkler, Street Light Maintenance, Green Areas

    Other

    Other facts
    • WaterSource: Public, Irrigation Well
    • Flooring: Carpet, Hardwood, Vinyl
    • Sewer: Septic Tank
    • RoadSurfaceType: Paved
    • Appliances: Dishwasher, Refrigerator, Disposal, Trash Compactor, Washer/Dryer, Built-In Range, Microwave Countertop, Continuous Clean
    • FireplaceYN: true
    • Heating: Electric, Central, Gas 1st Lvl, Gas 2nd Lvl, Heat Pump 2nd Lvl
    • GarageYN: true
    • InteriorFeatures: Wet Bar, Sauna, Vaulted Ceiling(s), Bookcases, Ceiling Fan
    • AttachedGarageYN: true
    • SpaYN: true
    • HorseYN: true
    • HeatingYN: true
    • Utilities: Cable Available, Electricity Connected
    • PatioAndPorchFeatures: Deck, Patio, Front Porch
    • CoolingYN: true
    • FoundationDetails: Slab
    • ExteriorFeatures: Dock, Boat Ramp
    • FireplacesTotal: 2
    • WaterfrontYN: true
    • FrontageLength: 350
    • PoolPrivateYN: True
    • Basement: Crawl Space
    • MainLevelBathrooms: 2
    • Fencing: Chain Link, Wood, Around Pool
    • DoorFeatures: French Doors
    • OtherStructures: Guest House, Pool House
    • Cooling: Central Air, Heat Pump 1st Lvl, Heat Pump 2nd Lvl
    • AssociationFeeIncludes: Landscaping, Common Area Maintenance, Sprinkler, Street Light Maintenance, Green Areas
    • ConstructionMaterials: Wood
    • SpaFeatures: Private
    • OtherEquipment: Satellite Dish, Intercom
    • SecurityFeatures: Smoke Detector(s), Security System Owned
    • ParkingFeatures: Garage Door Opener, Garage Attached
    • Attic: Pull Down Stairs, Storage
    • LaundryFeatures: Main Level, Electric, Heated Space
    • RoomKitchenFeatures: Granite Counters, Kitchen Island, Pantry, Eat-in Kitchen, Galley, Floors-Hardwood, Bar
    • RoomBedroom3Level: Second
    • RoomLivingRoomFeatures: Fireplace, French Doors, Floors-Hardwood, Molding, Books, Ceiling-Vaulted
    • RoomMasterBedroomFeatures: Walk-In Closet(s), Skylight, Bay Window, Double Vanity, Bath-Private, Separate Shower, Tub-Garden
    • RoomMasterBedroomLevel: Second
    • RoomBedroom2Level: Second
    • RoomBedroom4Features: Walk-In Closet(s), Fireplace, French Doors, Whirlpool, Bath-Private, Balcony-Deck
    • RoomBedroom2Features: Cathedral Ceiling(s), Bath-Shared, His and Hers Closets
    • RoomDiningRoomLevel: Main
    • RoomKitchenLevel: Main
    • RoomBedroom4Level: Main
    • RoomDiningRoomFeatures: Bay Window, Floors-Hardwood, Molding
    • ArchitecturalStyle: Charleston
    • CommunityFeatures: Recreation Facility
    • WaterfrontFeatures: Deeded Lake Access, Common Lake
    • LotFeatures: Horse OK, On Water
    • RoomLivingRoomLevel: Main,Main
    • RoomBedroom3Features: Bath-Shared
    • PoolFeatures: Inground-Gunite
    • MlsStatus: Active
    • Road surface type: Paved

    Price history

    DateEventPrice
    11/4/2019Sold$470,000-5.8%$108/sqft
    Source: Public Record Report a problem
    8/14/2019Listed for sale$499,000-35.6%$114/sqft
    Source: Montgomery and Moore Real Estate #477815 Report a problem
    8/17/2014Listing removed$775,000$178/sqft
    Source: Russell & Jeffcoat Real Estate #354763 Report a problem
    5/16/2014Price change$775,000-6.1%$178/sqft
    Source: Russell & Jeffcoat Real Estate #354763 Report a problem
    8/26/2012Listing removed$2,500$1/sqft
    Source: www.camdenhomes4sale.com Report a problem
    6/22/2012Listed for rent$2,500$1/sqft
    Source: www.camdenhomes4sale.com Report a problem
    2/15/2012Listed for sale$825,000+6.5%$189/sqft
    Source: For Sale By Owner Inc. #638-5235 Report a problem
    10/18/2010Listing removed$775,000$178/sqft
    Source: Russell Jeffcoat Realtors Inc #253580 Report a problem
    5/20/2010Price change$775,000-11.4%$178/sqft
    Source: Russell & Jeffcoat Realtors 08 #253580 Report a problem
    10/3/2009Listed for sale$875,000$200/sqft
    Source: Russell & Jeffcoat Realtors 08 #253580 Report a problem

    Public tax history

    YearProperty taxesTax assessment
    2024$2,500 -0.7%$487,900
    2023$2,518 +5.3%$487,900
    2022$2,391 $487,900
    2021-- $487,900
    2020$2,454 -77.2%$487,900 -17.9%
    2019$10,757 +1.3%$594,000
    2018$10,618 $594,000
    2017-- $594,000 +2.3%
    2016$2,297 $580,900
    2015$2,297 $580,900
    2014$2,297 --
    2013-- --
    2011-- $23,235 +5.1%
    2010-- $22,105
    2009-- $22,105
    2008$2,325 +26.7%$22,105
    2007$1,835 -63.5%$22,105 -22.6%
    2006$5,022 $28,545 +51.8%
    2005-- $18,805
    2004-- $18,805
    2003-- $18,805 +0.2%
    2002-- $18,775
    2001-- $18,775 +13.7%
    2000-- $16,515

    Find assessor info on the county website

    Neighborhood: 29020

    Nearby schools

    GreatSchools rating
    Schools provided by the listing agent
    • Elementary: Pine Tree Hill
    • Middle: Camden
    • High: Camden
    • District: Kershaw County

    Source: The MLS. This data may not be complete. We recommend contacting the local school district to confirm school assignments for this home.

    Get a cash offer in 3 minutes
    Find out how much your home could sell for in as little as 3 minutes with a no-obligation cash offer.
    Estimated market value
    $825,300
    Get a cash offer in 3 minutes
    Find out how much your home could sell for in as little as 3 minutes with a no-obligation cash offer.
    Estimated market value
    $825,300