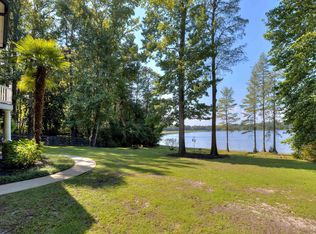
! Exceptional brick home on 2.45 acres with a private dock overlooking a beautiful community pond. Quality poured-foundation construction, concrete driveway with abundant parking, oversized 2-car garage, and Generac whole-house generator provide both quality and peace of mind.Inside, oak hardwood floors flow throughout the main and second levels. The main floor features formal living and dining rooms with heavy molding, plus a spacious great room with fireplace and balcony overlooking the pond. The chef's kitchen is beautifully appointed with top-of-the-line Fisher & Paykel appliances, gas cooktop with pot filler, granite countertops, tile backsplash, oak cabinetry, large pantry, and wine cooler. The waterproof balcony decking provides worry-free outdoor enjoyment.Upstairs, the luxurious owner's suite features a sitting area with pond views, spa-like bath with separate shower, whirlpool tub, double vanity, water closet, and oversized walk-in closet with custom shelving. Two additional bedrooms share a full bath. A large finished room over the garage offers flexible living space, closets, and hookups for a stackable washer/dryer.The lower level adds incredible versatility with a private in-law suite featuring separate driveway access, bedroom, full bath, kitchen, living area, and fireplace—perfect for extended family, guests, or additional living quarters.A rare combination of acreage, waterfront, private dock, luxury finishes, flexible living space, and exceptional construction. This is a property you won't want to miss! Disclaimer: CMLS has not reviewed and, therefore, does not endorse vendors who may appear in listings.
For sale
$795,000
181 Lake Mallard Ln, Camden, SC 29020
4beds
3,716sqft
Single Family Residence
Built in 2008
2.45 Acres Lot
$764,800 Zestimate®
$214/sqft
$-- HOA
What's special
Exceptional brick homeLarge pantryTile backsplashWine coolerGranite countertopsOak cabinetry
- 13 days
- 658
- 41
Likely to sell faster than
Zillow last checked:
Listing updated:
Listed by:
James R Murray,
Coldwell Banker Realty
Source: Consolidated MLS,MLS#: 644369
Facts & features
Interior
Bedrooms & bathrooms
- Bedrooms: 4
- Bathrooms: 4
- Full bathrooms: 4
- Main level bathrooms: 1
Rooms
- Room types: FROG (With Closet)
Primary bedroom
- Features: Double Vanity, Bath-Private, Separate Shower, Sitting Room, Walk-In Closet(s), Whirlpool, Tray Ceiling(s), Ceiling Fan(s), Closet-Private, Floors-Hardwood, Recessed Lighting, Separate Water Closet
- Level: Second
Bedroom 2
- Features: Bath-Shared, Walk-In Closet(s), Tub-Shower, Closet-Private, Floors-Hardwood, Recessed Lighting
- Level: Second
Bedroom 3
- Features: Bath-Shared, Walk-In Closet(s), Tub-Shower, Closet-Private, Floors-Hardwood, Recessed Lighting
- Level: Second
Bedroom 4
- Features: Balcony-Deck, Fireplace, Bath-Private, Walk-In Closet(s), Tub-Shower, Ceiling Fan(s), Closet-Private
- Level: Lower
Dining room
- Features: Floors-Hardwood, Molding, High Ceilings, Recessed Lighting
- Level: Main
Kitchen
- Features: Eat-in Kitchen, Kitchen Island, Pantry, Granite Counters, Cabinets-Stained, Floors-Tile, Backsplash-Tiled, Recessed Lighting, Second Kitchen
- Level: Main,Lower
Living room
- Features: French Doors, Floors-Hardwood, Molding, High Ceilings
- Level: Main
Heating
- Central, Gas 1st Lvl, Gas 2nd Lvl, Propane
Cooling
- Central Air, Gas Pac
Appliances
- Included: Free-Standing Range, Gas Range, Dishwasher, Dryer, Refrigerator, Wine Cooler, Microwave Built In, Pot Filler, Tankless Water Heater, Gas Water Heater
- Laundry: Laundry Closet, Mud Room, Utility Room, Lower Level
Features
- Bookcases, Ceiling Fan(s)
- Flooring: Hardwood, Tile, Other
- Windows: Thermopane
- Has basement: Yes
- Attic: Pull Down Stairs,Attic Access
- Number of fireplaces: 2
- Fireplace features: Masonry, Gas Log-Propane
Interior area
- Total structure area: 3,716
- Total interior livable area: 3,716 sqft
Property
Parking
- Total spaces: 2
- Parking features: Garage Door Opener
- Attached garage spaces: 2
Features
- Stories: 3
- Patio & porch: Deck, Patio
- Exterior features: Dock, Gutters - Full, Lake Fed Irrigation
- On waterfront: Yes
- Waterfront features: Common Pond, Private Pond
- Frontage length: 259
Lot
- Size: 2.45 Acres
- Dimensions: 106722
- Features: Cul-De-Sac, On Water
Details
- Additional structures: Shed(s), Workshop
- Parcel number: 2260000010SCT
Construction
Type & style
- Home type: SingleFamily
- Architectural style: Traditional
- Property subtype: Single Family Residence
Materials
- Brick-All Sides-AbvFound
- Foundation: Slab
Condition
- New construction: No
- Year built: 2008
Utilities & green energy
- Sewer: Septic Tank
- Water: Irrigation Well, Community, Public
- Utilities for property: Electricity Connected
Community & HOA
Community
- Security: Security System Leased, Smoke Detector(s)
- Subdivision: MALLARD LAKES
HOA
- Has HOA: No
Location
- Region: Camden
Financial & listing details
- Price per square foot: $214/sqft
- Tax assessed value: $483,500
- Annual tax amount: $2,413
- Date on market: 10/5/2026
- Listing agreement: Exclusive Right To Sell
- Road surface type: Paved
Estimated market value
$764,800
$727,000 - $803,000
$2,942/mo
Price history
| Date | Event | Price |
|---|---|---|
| 10/5/2026 | Listed for sale | $795,000+1887.5%$214/sqft |
Source:  Consolidated MLS #644369 Report a problem Consolidated MLS #644369 Report a problem | ||
| 2/26/1998 | Sold | $40,000$11/sqft |
Source: Agent Provided Report a problem | ||
Public tax history
| Year | Property taxes | Tax assessment |
|---|---|---|
| 2025 | $2,413 +4.3% | $483,500 |
| 2024 | $2,314 -0.6% | $483,500 |
| 2023 | $2,329 +4.6% | $483,500 |
| 2022 | $2,226 | $483,500 |
| 2021 | -- | $483,500 +9.5% |
| 2020 | $1,909 -3.6% | $441,600 +14% |
| 2019 | $1,979 +5.6% | $387,400 |
| 2018 | $1,875 | $387,400 |
| 2017 | -- | $387,400 +1.3% |
| 2016 | $1,659 | $382,400 |
| 2015 | $1,659 | $382,400 +2400% |
| 2014 | $1,659 | $15,296 |
| 2013 | -- | $15,296 +0% |
| 2011 | -- | $15,295 +14.3% |
| 2010 | -- | $13,380 |
| 2009 | -- | $13,380 |
| 2008 | $1,946 +297% | $13,380 +589.7% |
| 2007 | $490 +18.9% | $1,940 |
| 2006 | $412 | $1,940 |
| 2005 | -- | $1,940 |
| 2004 | -- | $1,940 |
| 2003 | -- | $1,940 |
| 2002 | -- | $1,940 |
| 2001 | -- | $1,940 |
Find assessor info on the county website
Monthly payment
Est. payment
Payment breakdown
Explore the cost of this home by adjusting the details. Changes won't be saved.Climate risks
Neighborhood: 29020
Nearby schools
Schools provided by the listing agent
- Elementary: Camden
- Middle: North Central
- High: North Central
- District: Kershaw County
Source: Consolidated MLS. This data may not be complete. We recommend contacting the local school district to confirm school assignments for this home.
Similar homes
- $799,9993 bd3 ba1.9k sqft1239 John G Richards Rd, Camden, SC 29020For Sale
 MLS ID #645122, Mindy M Player. Consolidated MLS
 - $879,9003 bd3 ba3.4k sqft546 Old Mill Ln, Camden, SC 29020For Sale
 MLS ID #643557, Julie Acosta. Consolidated MLS
 - $799,0004 bd4 ba3.1k sqft143 Ascot Dr, Camden, SC 29020For Sale
 MLS ID #640488, Jeanene Campbell. Consolidated MLS
 - $650,0004 bd3 ba2.7k sqft1604 Malvern Hill Dr, Camden, SC 29020For Sale
 MLS ID #641392, Jeanene Campbell. Consolidated MLS
