A rare opportunity to combine your love of lake life and horses in one idyllic setting at 2318 Beaver Creek Road in Camden! Set on 8 beautiful acres on Lake Wateree, this equestrian estate features a 4-bedroom, 4 bath, 3,770 sf custom home built in 1997, detached workshop, horse-ready barn and 6 acres of fenced pastures! 100' of lake frontage with fixed pier, floating dock and deep-water access. The main level features a gourmet, eat-in kitchen with island, oak cabinets, granite countertops and large pantry. A formal dining room opens onto a large, extended back deck so you can dine either indoors or out. The great room and office provide stunning lake views, and a recently renovated full bath is conveniently located off the kitchen. 9’ ceilings enhance the main level, while the second and lower levels feature 8’ ceilings. Upstairs, four bedrooms include a large primary suite with 9-foot tray ceilings, walk-in closet, bay windows overlooking the lake and a recently remodeled bath with granite countertops, dual vanities and a luxurious, fully tiled spa shower. The lower level features a private-access in-law suite with its own kitchen, full bath, living area with built-in wood stove, plus a spacious room with lake views that can serve as a 5th bedroom (no closet in this room).Outdoor amenities include a barn, workshop and 6+ acres of fenced pastures. The barn is 1,968 sf with 2 stalls, electricity, water and direct access to the pastures from each stall. The workshop features 1,100 sf of space with abundant built-in cabinets, workbenches, electricity and water. The acreage behind the home has a gently rolling topography, mature trees and two level and cleared areas with potential for future homes for multi-generational living. Located within ½ mile of Beaver Creek amenities, including a full-service marina, three restaurants, convenience store and campground. This exceptional property is a rare opportunity to enjoy lakefront living, privacy, versatility and room to pursue your equestrian or recreational interests. Disclaimer: CMLS has not reviewed and, therefore, does not endorse vendors who may appear in listings.
For sale
$1,190,000
2318 Beaver Creek Rd, Camden, SC 29020
4beds
3,770sqft
Single Family Residence
Built in 1997
8.04 Acres Lot
$1,132,400 Zestimate®
$316/sqft
$-- HOA
What's special
Floating dockMature treesGently rolling topographyLarge pantryLarge extended back deckDeep-water accessFormal dining room
- 41 days
- 927
- 61
Zillow last checked:
Listing updated:
Listed by:
Debbie Elliott,
Peace Sotheby's International Realty
Source: Consolidated MLS,MLS#: 641909
Facts & features
Interior
Bedrooms & bathrooms
- Bedrooms: 4
- Bathrooms: 4
- Full bathrooms: 4
- Main level bathrooms: 1
Rooms
- Room types: In Law Suite, Office, Workshop
Primary bedroom
- Features: Double Vanity, Bath-Private, Separate Shower, Walk-In Closet(s), Tray Ceiling(s), Ceiling Fan(s), Closet-Private, Separate Water Closet, Spa/Multiple Head Shower
- Level: Second
Bedroom 2
- Features: Bath-Shared, Tub-Shower, Ceiling Fan(s), Closet-Private
- Level: Second
Bedroom 3
- Features: Bath-Shared, Tub-Shower, Ceiling Fan(s), Closet-Private
- Level: Second
Bedroom 4
- Features: Bath-Shared, Tub-Shower, Ceiling Fan(s)
- Level: Second
Bedroom 5
- Features: Bath-Shared, Tub-Shower, Ceiling Fan(s), Recessed Lighting
Dining room
- Features: French Doors, Molding
- Level: Main
Kitchen
- Features: Eat-in Kitchen, Kitchen Island, Pantry, Granite Counters, Cabinets-Stained, Ceiling Fan(s), Second Kitchen
- Level: Main,Lower
Living room
- Level: Main
Heating
- Central, Electric, Multiple Units
Cooling
- Central Air, Heat Pump 1st Lvl, Heat Pump 2nd Lvl, Multi Units
Appliances
- Included: Built-In Range, Counter Cooktop, Self Clean, Smooth Surface, Trash Compactor, Dishwasher, Disposal, Dryer, Refrigerator, Washer, Microwave Built In, Electric Water Heater
- Laundry: Electric, Heated Space, Utility Room, Lower Level
Features
- Bookcases, Ceiling Fan(s), Built-in Features
- Flooring: Engineered Hardwood, Carpet
- Windows: Bay Window(s)
- Has basement: No
- Attic: Storage,Pull Down Stairs,Attic Access
- Number of fireplaces: 1
- Fireplace features: Wood Burning, Wood Burning Stove
Interior area
- Total structure area: 3,770
- Total interior livable area: 3,770 sqft
Video & virtual tour
Property
Parking
- Total spaces: 8
- Parking features: Garage Door Opener
- Attached garage spaces: 2
Features
- Stories: 3
- Exterior features: Dock, Gutters - Full, Lake Fed Irrigation
- Fencing: Horse Fence,Partial
- On waterfront: Yes
- Waterfront features: On Lake Wateree
- Frontage length: 100
Lot
- Size: 8.04 Acres
- Features: On Water, Sprinkler, Horse OK
Details
- Additional structures: Barn(s), Stable(s), Workshop
- Parcel number: 1110400018; 1110400041
- Horses can be raised: Yes
Construction
Type & style
- Home type: SingleFamily
- Architectural style: Traditional,Victorian
- Property subtype: Single Family Residence
Materials
- Brick-Partial-AbvFound, Vinyl
- Foundation: Slab
Condition
- New construction: No
- Year built: 1997
Utilities & green energy
- Sewer: Septic Tank
- Water: Public
- Utilities for property: Electricity Connected
Community & HOA
Community
- Security: Smoke Detector(s)
- Subdivision: LAKE WATEREE
HOA
- Has HOA: No
Location
- Region: Camden
Financial & listing details
- Price per square foot: $316/sqft
- Tax assessed value: $557,600
- Annual tax amount: $3,027
- Date on market: 8/28/2026
- Listing agreement: Exclusive Right To Sell
- Road surface type: Gravel, Paved
Estimated market value
$1,132,400
$1.08M - $1.19M
$2,813/mo
Price history
| Date | Event | Price |
|---|---|---|
| 8/28/2026 | Listed for sale | $1,190,000+58.9%$316/sqft |
Source:  Consolidated MLS #641909 Report a problem Consolidated MLS #641909 Report a problem | ||
| 9/17/2014 | Listing removed | $749,000$199/sqft |
Source: Palmetto Homes and Land Realty, LLC #349422 Report a problem | ||
| 3/4/2014 | Listed for sale | $749,000-3%$199/sqft |
Source: Palmetto Homes and Land Realty, LLC #349422 Report a problem | ||
| 7/3/2007 | Sold | $772,000$205/sqft |
Source: Public Record Report a problem | ||
Public tax history
| Year | Property taxes | Tax assessment |
|---|---|---|
| 2025 | $3,027 +3.9% | $557,600 |
| 2024 | $2,912 -0.7% | $557,600 |
| 2023 | $2,931 +4.7% | $557,600 |
| 2022 | $2,799 -0.2% | $557,600 |
| 2021 | $2,804 +12.9% | $557,600 -15.9% |
| 2020 | $2,483 -3.6% | $663,200 +33.9% |
| 2019 | $2,576 +5.2% | $495,300 |
| 2018 | $2,448 | $495,300 |
| 2017 | -- | $495,300 -10.1% |
| 2016 | $12,012 | $550,800 |
| 2015 | $12,012 | $550,800 +2400% |
| 2014 | $12,012 | $22,032 |
| 2013 | -- | $22,032 -47.2% |
| 2011 | -- | $41,750 |
| 2010 | -- | $41,750 |
| 2009 | -- | $41,750 -9.9% |
| 2008 | $13,177 +818.4% | $46,320 +224.6% |
| 2007 | $1,435 -46% | $14,270 |
| 2006 | $2,658 | $14,270 +49.4% |
| 2005 | -- | $9,550 |
| 2004 | -- | $9,550 |
| 2003 | -- | $9,550 |
| 2002 | -- | $9,550 |
| 2001 | -- | $9,550 +9.4% |
| 2000 | -- | $8,730 |
Find assessor info on the county website
Monthly payment
Est. payment
Payment breakdown
Explore the cost of this home by adjusting the details. Changes won't be saved.Climate risks
Neighborhood: 29020
Nearby schools
Schools provided by the listing agent
- Elementary: North Central Elementary School
- Middle: North Central
- High: North Central
- District: Kershaw County
Source: Consolidated MLS. This data may not be complete. We recommend contacting the local school district to confirm school assignments for this home.
Similar homes
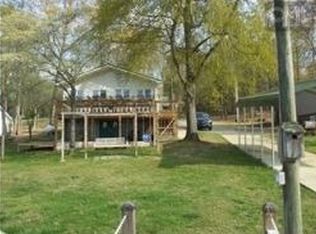
- $1,200,0004 bd4 ba3.8k sqft2273 A Horton Cv, Camden, SC 29020For Sale

 MLS ID #4407008, Morris Worthington, Lake Wateree Properties. Canopy MLS as distributed by MLS GRID
 - $1,400,0003 bd3 ba2.6k sqft1778 White Rd, Camden, SC 29020For Sale
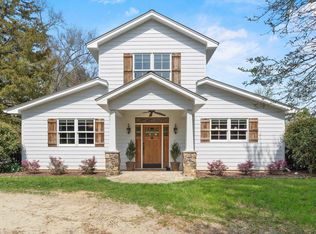 MLS ID #635903, Debbie Elliott. Consolidated MLS
 - $795,0004 bd4 ba3.7k sqft181 Lake Mallard Ln, Camden, SC 29020For Sale
 MLS ID #644369, James R Murray. Consolidated MLS
 - $625,0004 bd3 ba3.4k sqft1964 White Rd, Liberty Hill, SC 29020For Sale
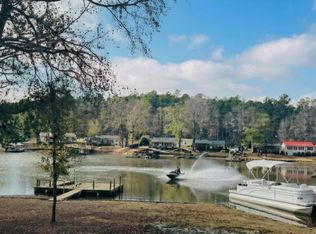 MLS ID #622988, Ann Thomason. Consolidated MLS
