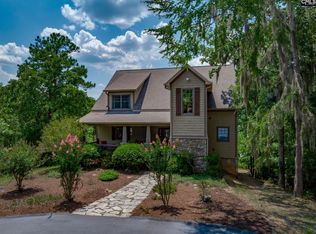
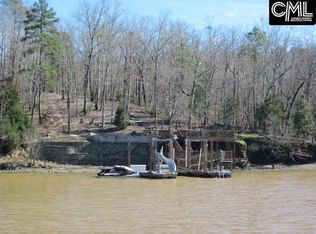
Nestled atop a gentle hill on this private 8.48-acre estate, this Northern timber frame-inspired lake home offers unparalleled seclusion. Timbered valleys frame the side property lines, while the home’s due-west orientation captures breathtaking Lake Wateree sunsets right from your doorstep. The residence combines timeless charm with low-maintenance living, featuring durable HardiPlank shakes and siding thoughtfully accented by manufactured stone. Inside, the dramatic great room welcomes you with a massive wood-burning fireplace and soaring ceilings lined with multi-level windows and doors that frame stunning lake views. The luxurious owner’s suite boasts a spa-like bath and private access to the lakeside deck. Upstairs, two additional bedrooms are complemented by generous storage. The lower level provides another bedroom, a spacious workshop, and a large entertaining area complete with a kitchenette and covered lakeside porch beneath the main deck. Outside, an elevated firepit patio overlooks the natural rocky shoreline. To the left, a large floating dock awaits, while a natural sandy beach to the right offers the perfect spot for lakeside relaxation and recreation.
Active
$1,200,000
2273 A Horton Cv, Camden, SC 29020
4beds
3,877sqft
Single Family Residence
Built in 2007
8.48 Acres Lot
$1,136,700 Zestimate®
$310/sqft
$-- HOA
What's special
- 55 days
- 933
- 71
Zillow last checked:
Listing updated:
Listed by:
Morris Worthington morrisworthington@gmail.com,
Lake Wateree Properties
Source: Canopy MLS as distributed by MLS GRID,MLS#: 4407008
Facts & features
Interior
Bedrooms & bathrooms
- Bedrooms: 4
- Bathrooms: 4
- Full bathrooms: 3
- 1/2 bathrooms: 1
- Main level bedrooms: 1
Primary bedroom
- Features: Ceiling Fan(s), En Suite Bathroom, Walk-In Closet(s)
- Level: Main
- Area: 294.75 Square Feet
- Dimensions: 18' 4" X 16' 1"
Heating
- Central, Ductless, Heat Pump
Cooling
- Ceiling Fan(s), Central Air, Ductless, Heat Pump
Appliances
- Included: Dishwasher, Disposal, Double Oven, Electric Cooktop, Electric Oven, Electric Water Heater, Exhaust Hood, Microwave, Refrigerator, Refrigerator with Ice Maker, Wall Oven, Washer/Dryer, Wine Refrigerator
- Laundry: In Hall, Main Level
Features
- Kitchen Island, Open Floorplan, Pantry, Storage, Walk-In Closet(s), Walk-In Pantry, Wet Bar
- Flooring: Carpet, Concrete, Slate, Tile, Wood
- Basement: Daylight,Exterior Entry,Full,Interior Entry,Storage Space,Walk-Out Access,Walk-Up Access
- Fireplace features: Wood Burning
Interior area
- Total structure area: 3,877
- Total interior livable area: 3,877 sqft
- Finished area above ground: 2,721
- Finished area below ground: 0
Property
Parking
- Total spaces: 2
- Parking features: Detached Carport, Circular Driveway
- Carport spaces: 2
- Has uncovered spaces: Yes
Features
- Levels: Multi/Split
- Patio & porch: Deck, Front Porch, Screened, Side Porch
- Exterior features: Fire Pit
- Has view: Yes
- View description: Water
- Has water view: Yes
- Water view: Water
- Waterfront features: Beach - Private, Dock, Waterfront
- Body of water: Lake Wateree
Lot
- Size: 8.48 Acres
Details
- Additional structures: Outbuilding, Shed(s)
- Parcel number: 1440400008SGQ
- Zoning: R-15
- Special conditions: Standard
Construction
Type & style
- Home type: SingleFamily
- Architectural style: Arts and Crafts,Rustic
- Property subtype: Single Family Residence
Materials
- Cedar Shake, Fiber Cement, Stone Veneer
Condition
- New construction: No
- Year built: 2007
Details
- Builder name: Wild Brothers
Utilities & green energy
- Sewer: Septic Installed
- Water: Public
Community & HOA
Community
- Subdivision: The Preserve
Location
- Region: Camden
Financial & listing details
- Price per square foot: $310/sqft
- Tax assessed value: $548,200
- Date on market: 7/26/2026
- Cumulative days on market: 55 days
- Listing terms: Cash,Conventional,VA Loan
- Road surface type: Asphalt, Gravel, Paved
Estimated market value
$1,136,700
$1.08M - $1.19M
$2,769/mo
Price history
| Date | Event | Price |
|---|---|---|
| 7/27/2026 | Listed for sale | $1,200,000$310/sqft |
Source:  Canopy MLS as distributed by MLS GRID #4407008 Report a problem Canopy MLS as distributed by MLS GRID #4407008 Report a problem | ||
Public tax history
Tax history is unavailable.
Monthly payment
Est. payment
Payment breakdown
Explore the cost of this home by adjusting the details. Changes won't be saved.Climate risks
Neighborhood: 29020
Similar homes
- $1,190,0004 bd4 ba3.7k sqft2318 Beaver Creek Rd, Camden, SC 29020For Sale
 MLS ID #641909, Debbie Elliott. Consolidated MLS
 - $975,0005 bd4 ba2.8k sqft1377 Pine Rd, Camden, SC 29020For Sale
 MLS ID #225624, Monica Faulkner, eXp Realty - Columbia. Aiken MLS
 - $799,9005 bd5 ba3.3k sqft2543 Harbor View Rd, Camden, SC 29020For Sale
 MLS ID #634547, Michael K Thomas. Consolidated MLS
 - $625,0004 bd3 ba3.4k sqft1964 White Rd, Liberty Hill, SC 29020For Sale
 MLS ID #622988, Ann Thomason. Consolidated MLS
