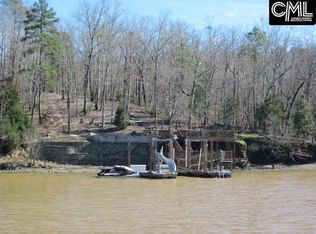
Nestled atop a gentle hill on this private 8.48-acre estate, this Northern timber frame-inspired lake home offers unparalleled seclusion. Timbered valleys frame the side property lines, while the home’s due-west orientation captures breathtaking Lake Wateree sunsets right from your doorstep. The residence combines timeless charm with low-maintenance living, featuring durable HardiPlank shakes and siding thoughtfully accented by manufactured stone. Inside, the dramatic great room welcomes you with a massive wood-burning fireplace and soaring ceilings lined with multi-level windows and doors that frame stunning lake views. The luxurious owner’s suite boasts a spa-like bath and private access to the lakeside deck. Upstairs, two additional bedrooms are complemented by generous storage. The lower level provides another bedroom, a spacious workshop, and a large entertaining area complete with a kitchenette and covered lakeside porch beneath the main deck. Outside, an elevated firepit patio overlooks the natural rocky shoreline. To the left, a large floating dock awaits, while a natural sandy beach to the right offers the perfect spot for lakeside relaxation and recreation. Disclaimer: CMLS has not reviewed and, therefore, does not endorse vendors who may appear in listings.
Pending
$1,200,000
2273A Horton Cove Rd #A, Camden, SC 29020
3beds
3,877sqft
Single Family Residence
Built in 2007
8.48 Acres Lot
$-- Zestimate®
$310/sqft
$-- HOA
What's special
Massive wood-burning fireplaceLarge floating dockDramatic great roomSpacious workshopStunning lake viewsTwo additional bedroomsLarge entertaining area
- 68 days
- 148
- 3
Likely to sell faster than
Zillow last checked:
Listing updated:
Listed by:
Morris Worthington,
Lake Wateree Properties Inc
Source: Consolidated MLS,MLS#: 639426
Facts & features
Interior
Bedrooms & bathrooms
- Bedrooms: 3
- Bathrooms: 4
- Full bathrooms: 3
- 1/2 bathrooms: 1
- Partial bathrooms: 1
- Main level bathrooms: 2
Rooms
- Room types: Bonus-Unfinished, Other, Loft, Workshop
Primary bedroom
- Features: Balcony-Deck, Double Vanity, Tub-Garden, Bath-Private, Separate Shower, Walk-In Closet(s), Whirlpool, Ceiling Fan(s), Recessed Lighting, Separate Water Closet
- Level: Main
Bedroom 2
- Features: Double Vanity, Bath-Shared, Ceiling Fan(s), Closet-Private, Recessed Lighting
- Level: Second
Bedroom 3
- Features: Double Vanity, Bath-Shared, Sitting Room, Ceiling Fan(s), Closet-Private, Recessed Lighting
- Level: Second
Dining room
- Features: Floors-Hardwood, Molding, High Ceilings
- Level: Main
Great room
- Level: Main
Kitchen
- Features: Eat-in Kitchen, Floors-Hardwood, Kitchen Island, Pantry, Granite Counters, Cabinets-Stained, Backsplash-Tiled, Prep Sink, Recessed Lighting
- Level: Main,Lower
Heating
- Central, Heat Pump 1st Lvl, Heat Pump 2nd Lvl, Multiple Units
Cooling
- Central Air, Heat Pump 1st Lvl, Heat Pump 2nd Lvl, Multi Units
Appliances
- Included: Built-In Range, Counter Cooktop, Double Oven, Smooth Surface, Dishwasher, Disposal, Dryer, Refrigerator, Washer, Wine Cooler, Microwave Built In
- Laundry: Laundry Closet, Heated Space, Main Level
Features
- Ceiling Fan(s), Wet Bar, Wired for Sound
- Flooring: Hardwood, Carpet, Engineered Hardwood
- Has basement: Yes
- Number of fireplaces: 1
- Fireplace features: Wood Burning
Interior area
- Total structure area: 3,877
- Total interior livable area: 3,877 sqft
Property
Parking
- Total spaces: 2
- Parking features: Detached Carport
- Garage spaces: 2
- Carport spaces: 2
Features
- Stories: 2.5
- Patio & porch: Deck, Patio
- Exterior features: Dock, Gutters - Partial
- Has view: Yes
- View description: Water
- Has water view: Yes
- Water view: Water
- Waterfront features: On Lake Wateree, View-Big Water
- Frontage length: 474
Lot
- Size: 8.48 Acres
- Features: On Water
Details
- Additional structures: Shed(s)
- Parcel number: 1440400008SGQ
Construction
Type & style
- Home type: SingleFamily
- Architectural style: Craftsman
- Property subtype: Single Family Residence
Materials
- Fiber Cement-Hardy Plank, Stone
- Foundation: Slab
Condition
- New construction: No
- Year built: 2007
Utilities & green energy
- Sewer: Septic Tank
- Water: Public
- Utilities for property: Electricity Connected
Community & HOA
Community
- Security: Smoke Detector(s)
- Subdivision: LAKE WATEREE
HOA
- Has HOA: No
Location
- Region: Camden
Financial & listing details
- Price per square foot: $310/sqft
- Tax assessed value: $548,200
- Annual tax amount: $9,368
- Date on market: 7/26/2026
- Listing agreement: Exclusive Right To Sell
- Road surface type: Gravel, Paved
Estimated market value
Not available
Estimated sales range
Not available
Not available
Price history
| Date | Event | Price |
|---|---|---|
| 9/1/2026 | Pending sale | $1,200,000$310/sqft |
Source:  Consolidated MLS #639426 Report a problem Consolidated MLS #639426 Report a problem | ||
| 8/17/2026 | Contingent | $1,200,000$310/sqft |
Source: Consolidated MLS #639426 Report a problem | ||
| 7/27/2026 | Listed for sale | $1,200,000+361.5%$310/sqft |
Source: Consolidated MLS #639426 Report a problem | ||
| 10/12/2005 | Sold | $260,000$67/sqft |
Source: Agent Provided Report a problem | ||
Public tax history
| Year | Property taxes | Tax assessment |
|---|---|---|
| 2025 | $9,368 +1.9% | $511,800 |
| 2024 | $9,193 +260.8% | $511,800 |
| 2023 | $2,548 +4.6% | $511,800 |
| 2022 | $2,435 -73% | $511,800 |
| 2021 | $9,003 +280.8% | $511,800 -5.8% |
| 2020 | $2,364 -3.6% | $543,400 +28.8% |
| 2019 | $2,452 -10.5% | $421,757 -8% |
| 2018 | $2,741 | $458,200 |
| 2017 | -- | $458,200 -14.6% |
| 2016 | $3,496 | $536,300 |
| 2015 | $3,496 | $536,300 +2400% |
| 2014 | $3,496 | $21,452 |
| 2013 | -- | $21,452 -6.5% |
| 2011 | -- | $22,950 +1.2% |
| 2010 | -- | $22,675 |
| 2009 | -- | $22,675 -29% |
| 2008 | $9,082 +88.2% | $31,925 +67.1% |
| 2007 | $4,826 +29.6% | $19,105 +13.7% |
| 2006 | $3,724 | $16,800 |
Find assessor info on the county website
Monthly payment
Est. payment
Payment breakdown
Explore the cost of this home by adjusting the details. Changes won't be saved.Climate risks
Neighborhood: 29020
Nearby schools
Schools provided by the listing agent
- Elementary: Kershaw-Cnty
- Middle: Kershaw-Cnty
- High: Kershaw-Cnty
- District: Kershaw County
Source: Consolidated MLS. This data may not be complete. We recommend contacting the local school district to confirm school assignments for this home.
Similar homes
- $1,200,0004 bd4 ba3.8k sqft2273 A Horton Cv, Camden, SC 29020For Sale

 MLS ID #4407008, Morris Worthington, Lake Wateree Properties. Canopy MLS as distributed by MLS GRID
 - $1,190,0004 bd4 ba3.7k sqft2318 Beaver Creek Rd, Camden, SC 29020For Sale
 MLS ID #641909, Debbie Elliott. Consolidated MLS
 - $975,0005 bd4 ba2.8k sqft1377 Pine Rd, Camden, SC 29020For Sale
 MLS ID #225624, Monica Faulkner, eXp Realty - Columbia. Aiken MLS
 - $799,9005 bd5 ba3.3k sqft2543 Harbor View Rd, Camden, SC 29020For Sale
 MLS ID #634547, Michael K Thomas. Consolidated MLS
