Timeless Southern charm meets refined equestrian living in this extraordinary custom estate, originally built as the personal residence of JP Smith Builders. Nestled on over 6 picturesque acres in the prestigious gated community of Farms of Cottesmore in historic Camden, this one-of-a-kind property features a private pond, four-stall barn, paddocks, riding arena, gunite saltwater pool, outdoor kitchen, and exceptional privacy backing to Historic Mulberry Plantation.Crafted with exceptional quality, the home showcases expansive wrap around porches, 10-foot ceilings, reclaimed heart pine floors, and custom built-ins throughout, including a dedicated dog suite, shoe and coat cubbies, bookshelves, and abundant storage. The open kitchen and dining area features granite countertops, stainless steel appliances, a gas cooktop, and direct access to the pool and cabana, making entertaining effortless. The great room is anchored by a gas fireplace with a historic mantel salvaged from an 1848 Camden home built for Mary Boykin Chesnut.The main level offers a private office with built-ins, spacious utility room, and luxurious owner's suite with a walk-in closet, cast-iron clawfoot tub, glass-enclosed shower, and dual Carrara marble vanities. Upstairs are three guest suites with private baths, a versatile flex room for a fifth bedroom, office, or gym, a hidden wardrobe tunnel creating a whimsical closet-to-closet hideaway children will love, and a hidden flex room above the garage.Outdoor amenities are equally impressive with a 16' x 28' cabana overlooking the saltwater pool and pond. The barn features four stalls, tack room, wash stall with hot water, half bath, rubber-paver center aisle, stall mats, and Nelson automatic waterers. The fenced acreage includes two paddocks with run-in shelters, four pastures, and a professionally designed riding arena with all-weather footing.Backing to the renowned Historic Mulberry Plantation, this exceptional estate offers unmatched privacy, breathtaking scenery, and an extraordinary blend of Southern elegance, luxury craftsmanship, and premier equestrian living in one of Camden's most coveted gated communities. Disclaimer: CMLS has not rev
For sale
Price cut: $50K (8/30)
$1,150,000
115 Ascot Dr, Camden, SC 29020
5beds
3,776sqft
Single Family Residence
Built in 2016
6.04 Acres Lot
$1,119,500 Zestimate®
$305/sqft
$42/mo HOA
What's special
Custom built-ins throughoutPrivate pondExpansive wrap around porchesRiding arenaGunite saltwater poolFour-stall barnShoe and coat cubbies
- 73 days
- 873
- 66
Zillow last checked:
Listing updated:
Listed by:
Minnie Campolong,
ERA Wilder Realty
Source: Consolidated MLS,MLS#: 638909
Facts & features
Interior
Bedrooms & bathrooms
- Bedrooms: 5
- Bathrooms: 5
- Full bathrooms: 4
- 1/2 bathrooms: 1
- Partial bathrooms: 1
- Main level bathrooms: 5
Primary bedroom
- Features: Double Vanity, Bath-Private, Separate Shower, Walk-In Closet(s), High Ceilings, Built-in Features, Ceiling Fan(s), Floors-Hardwood
- Level: Main
Bedroom 2
- Features: Bath-Private, Tub-Shower, Ceiling Fan(s), Closet-Private
- Level: Second
Bedroom 3
- Features: Bath-Private, Tub-Shower, Built-in Features, Ceiling Fan(s)
- Level: Second
Bedroom 4
- Features: Bath-Private, Walk-In Closet(s), Tub-Shower, Ceiling Fan(s)
- Level: Second
Bedroom 5
- Features: Ceiling Fan(s), Closet-Private
- Level: Second
Kitchen
- Features: Eat-in Kitchen, Floors-Hardwood, Kitchen Island, Pantry, Granite Counters, Backsplash-Tiled, Cabinets-Painted
- Level: Main
Living room
- Features: Books, Fireplace, Floors-Hardwood, Ceilings-High (over 9 Ft), Ceiling Fan
- Level: Main
Heating
- Electric, Heat Pump 1st Lvl, Heat Pump 2nd Lvl, Multiple Units
Cooling
- Central Air, Heat Pump 1st Lvl, Heat Pump 2nd Lvl, Multi Units
Appliances
- Included: Built-In Range, Gas Range, Trash Compactor, Dishwasher, Disposal, Refrigerator, Microwave Built In, Stove Exhaust Vented Exte, Tankless Water Heater
- Laundry: Utility Room, Main Level
Features
- Bookcases, Ceiling Fan(s), Central Vacuum
- Flooring: Hardwood, Carpet
- Basement: Crawl Space
- Attic: Attic Access
- Number of fireplaces: 1
- Fireplace features: Gas Log-Propane
Interior area
- Total structure area: 3,776
- Total interior livable area: 3,776 sqft
Video & virtual tour
Property
Parking
- Total spaces: 3
- Parking features: Garage Door Opener
- Attached garage spaces: 3
Features
- Stories: 2
- Has private pool: Yes
- Pool features: Inground-Gunite
- Fencing: Horse Fence,Rear Only Wood
Lot
- Size: 6.04 Acres
- Features: Horse OK
Details
- Parcel number: 3280000036SKC
- Horses can be raised: Yes
Construction
Type & style
- Home type: SingleFamily
- Architectural style: Colonial
- Property subtype: Single Family Residence
Materials
- Fiber Cement-Hardy Plank
Condition
- New construction: No
- Year built: 2016
Utilities & green energy
- Sewer: Septic Tank
- Water: Well
- Utilities for property: Electricity Connected
Community & HOA
Community
- Features: Gated
- Security: Smoke Detector(s)
- Subdivision: THE FARMS AT COTTESMORE
HOA
- Has HOA: Yes
- Services included: Common Area Maintenance
- HOA fee: $500 annually
Location
- Region: Camden
Financial & listing details
- Price per square foot: $305/sqft
- Tax assessed value: $683,900
- Annual tax amount: $4,242
- Date on market: 7/16/2026
- Listing agreement: Exclusive Right To Sell
- Road surface type: Paved
Estimated market value
$1,119,500
$1.06M - $1.18M
$3,559/mo
Price history
| Date | Event | Price |
|---|---|---|
| 8/30/2026 | Price change | $1,150,000-4.2%$305/sqft |
Source:  Consolidated MLS #638909 Report a problem Consolidated MLS #638909 Report a problem | ||
| 7/18/2026 | Listed for sale | $1,200,000+2.1%$318/sqft |
Source: Consolidated MLS #638909 Report a problem | ||
| 5/19/2026 | Sold | $1,175,000+2.2%$311/sqft |
Source: Public Record Report a problem | ||
| 4/27/2026 | Pending sale | $1,150,000$305/sqft |
Source: Consolidated MLS #630159 Report a problem | ||
| 4/12/2026 | Contingent | $1,150,000$305/sqft |
Source: Consolidated MLS #630159 Report a problem | ||
| 3/27/2026 | Listed for sale | $1,150,000+1882.8%$305/sqft |
Source: Consolidated MLS #630159 Report a problem | ||
| 6/11/2020 | Sold | $58,000-91%$15/sqft |
Source: Public Record Report a problem | ||
| 1/6/2020 | Listing removed | $644,000$171/sqft |
Source: Montgomery and Moore Real Estate #470758 Report a problem | ||
| 8/11/2019 | Price change | $644,000-6.6%$171/sqft |
Source: Montgomery and Moore Real Estate #470758 Report a problem | ||
| 5/31/2019 | Price change | $689,490-0.7%$183/sqft |
Source: Montgomery and Moore Real Estate #470758 Report a problem | ||
| 5/8/2019 | Listed for sale | $694,500-6%$184/sqft |
Source: Montgomery and Moore Real Estate #470758 Report a problem | ||
| 10/25/2018 | Listing removed | $739,000$196/sqft |
Source: Montgomery and Moore Real Estate #451600 Report a problem | ||
| 7/3/2018 | Listed for sale | $739,000+1747.5%$196/sqft |
Source: Montgomery and Moore Real Estate #451600 Report a problem | ||
| 6/24/2015 | Sold | $40,000$11/sqft |
Source: Public Record Report a problem | ||
Public tax history
| Year | Property taxes | Tax assessment |
|---|---|---|
| 2025 | $4,242 +3.3% | $683,900 -0.2% |
| 2024 | $4,106 -0.8% | $685,000 |
| 2023 | $4,137 +4.4% | $685,000 -0.3% |
| 2022 | $3,964 +10% | $687,100 +12.1% |
| 2021 | $3,602 +123.7% | $613,100 -0.2% |
| 2020 | $1,611 -3.5% | $614,200 +118.6% |
| 2019 | $1,669 +5.7% | $280,911 0% |
| 2018 | $1,579 | $281,011 -18% |
| 2017 | -- | $342,700 +756.8% |
| 2016 | -- | $40,000 |
| 2015 | -- | -- |
Find assessor info on the county website
Monthly payment
Est. payment
Payment breakdown
Explore the cost of this home by adjusting the details. Changes won't be saved.Climate risks
Neighborhood: 29020
Nearby schools
Schools provided by the listing agent
- Elementary: Pine Tree Hill
- Middle: Camden
- High: Camden
- District: Kershaw County
Source: Consolidated MLS. This data may not be complete. We recommend contacting the local school district to confirm school assignments for this home.
Similar homes

- $850,0004 bd4 ba3.1k sqft143 Ascot Dr, Camden, SC 29020For Sale
 MLS ID #640488, Jeanene Campbell. Consolidated MLS
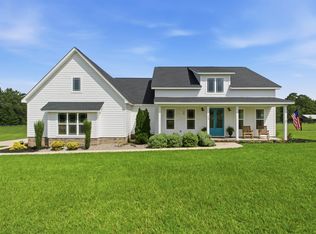
 - $975,0005 bd4 ba2.8k sqft1377 Pine Rd, Camden, SC 29020For Sale
 MLS ID #225624, Monica Faulkner, eXp Realty - Columbia. Aiken MLS
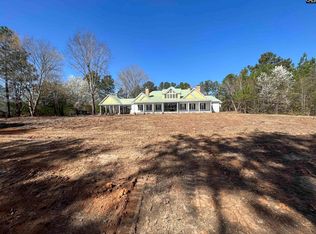
 - $1,240,0004 bd4 ba4.8k sqft88C Tombfield Rd, Camden, SC 29020For Sale
 MLS ID #618471, Carlos Ennis. Consolidated MLS
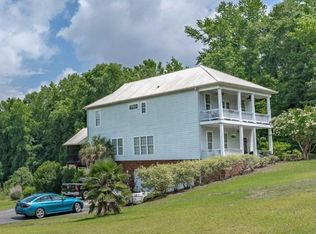
 - $779,9504 bd4 ba3.5k sqft2156 Tickle Hill Rd, Camden, SC 29020For Sale
 MLS ID #635196, Kathey D Hennessy. Consolidated MLS
