BIG CHANGES, same classic Camden address, 1700 Broad Street has been transformed with fresh flooring, updated paint, modern lighting, refreshed bathrooms, and new carpeting, creating an entirely new feel inside. Classic Camden charm now meets a bright, move-in ready interior in this beautifully updated all-brick home in the heart of the historic district. Featuring 4 bedrooms and 3 baths, including a sought-after primary suite on the main level, you’ll also enjoy a large living room and a well-appointed kitchen with an oversized island perfect for entertaining and everyday living. The thoughtfully designed layout still maximizes space and storage throughout, now elevated by the recent cosmetic updates that make the home feel current while preserving its character. Step outside to a private backyard with a welcoming patio for hosting guests or unwinding in the evenings, and take advantage of the rare three-car garage and generous yard—making this an exceptional deal for a turnkey home in Camden’s historic district. Disclaimer: CMLS has not reviewed and, therefore, does not endorse vendors who may appear in listings.
For sale
$347,500
1700 Broad St, Camden, SC 29020
4beds
3,120sqft
Single Family Residence
Built in 1950
0.59 Acres Lot
$343,000 Zestimate®
$111/sqft
$-- HOA
What's special
Beautifully updated all-brick homeModern lightingBright move-in ready interiorNew carpetingUpdated paintRare three-car garageWell-appointed kitchen
- 77 days
- 551
- 44
Zillow last checked:
Listing updated:
Listed by:
Jeffrey R Graham,
Graham Realty, Inc
Source: Consolidated MLS,MLS#: 638741
Facts & features
Interior
Bedrooms & bathrooms
- Bedrooms: 4
- Bathrooms: 3
- Full bathrooms: 3
- Main level bathrooms: 2
Rooms
- Room types: Office
Primary bedroom
- Features: Double Vanity, Bath-Private, Tub-Shower, Ceiling Fan(s), Closet-Private, Floors-Hardwood
- Level: Main
Bedroom 2
- Features: Bath-Shared, Tub-Shower, Closet-Private, Floors-Hardwood
- Level: Main
Bedroom 3
- Features: Separate Shower, Bath-Shared, Tub-Garden, Ceiling Fan(s), Closet-Private
- Level: Second
Bedroom 4
- Features: Separate Shower, Bath-Shared, Tub-Garden, Ceiling Fan(s), Closet-Private, Floors-Hardwood
- Level: Second
Dining room
- Features: Fireplace, Floors-Hardwood
- Level: Main
Kitchen
- Features: Eat-in Kitchen, Floors-Hardwood, Kitchen Island, Granite Counters, Backsplash-Granite, Cabinets-Painted
- Level: Main
Living room
- Features: Molding, Ceiling Fan
- Level: Main
Heating
- Central
Cooling
- Central Air
Appliances
- Included: Built-In Range, Counter Cooktop, Gas Range, Trash Compactor, Dishwasher, Microwave Built In, Tankless Water Heater
- Laundry: Laundry Closet, Heated Space, Main Level
Features
- Ceiling Fan(s)
- Flooring: Hardwood, Parquet, Luxury Vinyl
- Basement: Crawl Space
- Attic: Pull Down Stairs
- Number of fireplaces: 1
- Fireplace features: Gas Log-Natural
Interior area
- Total structure area: 3,120
- Total interior livable area: 3,120 sqft
Property
Parking
- Total spaces: 3
- Parking features: Garage - Attached
- Attached garage spaces: 3
Features
- Stories: 2
- Patio & porch: Patio
- Fencing: Privacy,Rear Only Wood
Lot
- Size: 0.59 Acres
- Features: Corner Lot
Details
- Parcel number: C2702000025
Construction
Type & style
- Home type: SingleFamily
- Architectural style: Traditional
- Property subtype: Single Family Residence
Materials
- Brick-Partial-AbvFound
Condition
- New construction: No
- Year built: 1950
Utilities & green energy
- Sewer: Public Sewer
- Water: Public
- Utilities for property: Electricity Connected
Community & HOA
Community
- Subdivision: HISTORIC DISTRICT
HOA
- Has HOA: No
Location
- Region: Camden
Financial & listing details
- Price per square foot: $111/sqft
- Tax assessed value: $378,000
- Annual tax amount: $2,732
- Date on market: 7/16/2026
- Listing agreement: Exclusive Right To Sell
- Road surface type: Paved
Estimated market value
$343,000
$326,000 - $360,000
$2,756/mo
Price history
| Date | Event | Price |
|---|---|---|
| 9/3/2026 | Listed for sale | $347,500$111/sqft |
Source:  Consolidated MLS #638741 Report a problem Consolidated MLS #638741 Report a problem | ||
| 8/11/2026 | Pending sale | $347,500$111/sqft |
Source: Consolidated MLS #638741 Report a problem | ||
| 7/16/2026 | Listed for sale | $347,500$111/sqft |
Source: Consolidated MLS #638741 Report a problem | ||
| 7/1/2026 | Listing removed | $347,500$111/sqft |
Source: Consolidated MLS #629462 Report a problem | ||
| 6/30/2026 | Listed for sale | $347,500$111/sqft |
Source: Consolidated MLS #629462 Report a problem | ||
| 5/21/2026 | Pending sale | $347,500$111/sqft |
Source: Consolidated MLS #629462 Report a problem | ||
| 4/23/2026 | Price change | $347,500-3.4%$111/sqft |
Source: Consolidated MLS #629462 Report a problem | ||
| 4/10/2026 | Price change | $359,900-4%$115/sqft |
Source: Consolidated MLS #629462 Report a problem | ||
| 3/19/2026 | Listed for sale | $375,000$120/sqft |
Source: Consolidated MLS #629462 Report a problem | ||
| 3/4/2026 | Listing removed | $375,000$120/sqft |
Source: Consolidated MLS #624585 Report a problem | ||
| 1/9/2026 | Listed for sale | $375,000$120/sqft |
Source: Consolidated MLS #624585 Report a problem | ||
| 12/23/2025 | Listing removed | $375,000$120/sqft |
Source: Consolidated MLS #610327 Report a problem | ||
| 11/6/2025 | Price change | $375,000-2.6%$120/sqft |
Source: Consolidated MLS #610327 Report a problem | ||
| 10/23/2025 | Price change | $385,000-2.5%$123/sqft |
Source: Consolidated MLS #610327 Report a problem | ||
| 9/5/2025 | Price change | $395,000-2.5%$127/sqft |
Source: Consolidated MLS #610327 Report a problem | ||
| 8/14/2025 | Price change | $405,000-2.4%$130/sqft |
Source: Consolidated MLS #610327 Report a problem | ||
| 7/17/2025 | Price change | $415,000-2.4%$133/sqft |
Source: Consolidated MLS #610327 Report a problem | ||
| 6/6/2025 | Listed for sale | $425,000+12.4%$136/sqft |
Source: Consolidated MLS #610327 Report a problem | ||
| 7/5/2023 | Sold | $378,000$121/sqft |
Source: Public Record Report a problem | ||
| 5/4/2023 | Pending sale | $378,000$121/sqft |
Source: Consolidated MLS #560027 Report a problem | ||
| 4/24/2023 | Listing removed | -- |
Source: Consolidated MLS #560027 Report a problem | ||
| 4/3/2023 | Listed for sale | $378,000+28.4%$121/sqft |
Source: Consolidated MLS #560027 Report a problem | ||
| 11/21/2020 | Listing removed | $294,500$94/sqft |
Source: Keller Williams Preferred #495878 Report a problem | ||
| 7/11/2020 | Price change | $294,500-1.5%$94/sqft |
Source: Keller Williams Preferred #495878 Report a problem | ||
| 3/31/2020 | Listed for sale | $299,000+42.4%$96/sqft |
Source: Owner Report a problem | ||
| 4/25/2014 | Sold | $210,000+22.1%$67/sqft |
Source: Public Record Report a problem | ||
| 6/19/2006 | Sold | $172,000$55/sqft |
Source: Agent Provided Report a problem | ||
Public tax history
| Year | Property taxes | Tax assessment |
|---|---|---|
| 2025 | $2,732 +1.3% | $378,000 |
| 2024 | $2,697 +58.8% | $378,000 |
| 2023 | $1,699 +15.7% | $378,000 +27.3% |
| 2022 | $1,468 | $297,000 |
| 2021 | -- | $297,000 |
| 2020 | $1,280 -21.4% | $297,000 +17.6% |
| 2019 | $1,629 -1.1% | $252,600 |
| 2018 | $1,648 | $252,600 |
| 2017 | -- | $252,600 +2.4% |
| 2016 | $5,369 | $246,800 |
| 2015 | $5,369 | $246,800 +2400% |
| 2014 | $5,369 | $9,872 |
| 2013 | -- | -- |
| 2011 | -- | $17,450 +4.5% |
| 2010 | -- | $16,700 |
| 2009 | -- | $16,700 |
| 2008 | $5,370 +12.1% | $16,700 |
| 2007 | $4,790 +133.6% | $16,700 +50% |
| 2006 | $2,050 | $11,130 +41% |
| 2005 | -- | $7,895 |
| 2004 | -- | $7,895 |
| 2003 | -- | $7,895 |
| 2002 | -- | $7,895 |
| 2001 | -- | $7,895 +61.8% |
| 2000 | -- | $4,880 |
Find assessor info on the county website
Monthly payment
Est. payment
Payment breakdown
Explore the cost of this home by adjusting the details. Changes won't be saved.Climate risks
Neighborhood: 29020
Nearby schools
Schools provided by the listing agent
- Elementary: Camden
- Middle: Camden
- High: Camden
- District: Kershaw County
Source: Consolidated MLS. This data may not be complete. We recommend contacting the local school district to confirm school assignments for this home.
Similar homes
- $335,0003 bd2 ba1.9k sqft1406 Mill St, Camden, SC 29020For Sale
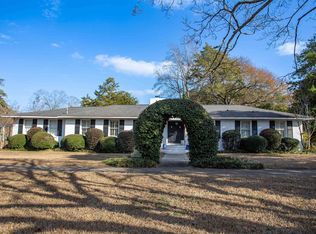 MLS ID #644159, Jeffrey R Graham. Consolidated MLS
 - $359,0003 bd3 ba2k sqft1609 Jordan St, Camden, SC 29020For Sale
 MLS ID #637955, Jan Marsh. Consolidated MLS
 - $290,0004 bd2 ba2.5k sqft1005 Kennedy St, Camden, SC 29020For Sale
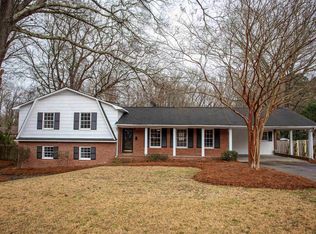 MLS ID #642617, Jeffrey R Graham. Consolidated MLS
 - $389,9004 bd3 ba3k sqft1403 Lyttleton St, Camden, SC 29020For Sale
 MLS ID #637000, Steve Kozlowski. Consolidated MLS
