Own a piece of Camden history on one of the Historic District's most recognized streets. This classic 1920 brick home combines timeless architectural details, spacious living areas, and modern updates in a premier in-town location. With over 3,000 square feet, 4 bedrooms, and 2.5 baths, this remarkable residence offers charm, and character buyers seek but rarely find. Original hardwood floors, French doors, high ceilings, and generously sized rooms showcase the craftsmanship of a bygone era, while thoughtful updates provide comfort for modern living. The spacious layout offers both formal and casual living areas, with a dining room that flows conveniently into the kitchen for everyday living and entertaining. Enjoy relaxing on the welcoming front porch or the second-floor balcony overlooking one of Camden's most desirable neighborhoods. Recent improvements include a new roof in 2025 and fresh interior paint. Located just minutes from downtown Camden's shops, dining, parks, schools, and equestrian attractions, this property presents a rare opportunity to own a beautifully preserved historic home in one of South Carolina's most charming communities. Experience the character, space, and enduring appeal that a historic home can provide. Disclaimer: CMLS has not reviewed and, therefore, does not endorse vendors who may appear in listings.
For sale
Price cut: $10K (8/28)
$389,900
1403 Lyttleton St, Camden, SC 29020
4beds
3,017sqft
Single Family Residence
Built in 1920
10,454 Square Feet Lot
$382,000 Zestimate®
$129/sqft
$-- HOA
What's special
Welcoming front porchFresh interior paintSpacious layoutTimeless architectural detailsHigh ceilingsOriginal hardwood floorsGenerously sized rooms
- 101 days
- 687
- 80
Zillow last checked:
Listing updated:
Listed by:
Steve Kozlowski,
Century 21 Vanguard
Source: Consolidated MLS,MLS#: 637000
Facts & features
Interior
Bedrooms & bathrooms
- Bedrooms: 4
- Bathrooms: 3
- Full bathrooms: 2
- 1/2 bathrooms: 1
- Partial bathrooms: 1
- Main level bathrooms: 2
Rooms
- Room types: Sun Room
Primary bedroom
- Features: Bath-Private, Separate Shower, Walk-In Closet(s), Ceiling Fan(s), Floors-Hardwood
- Level: Main
Bedroom 2
- Features: Fireplace, Bath-Shared, Built-in Features, Ceiling Fan(s), Closet-Private, Floors-Hardwood
- Level: Main
Bedroom 3
- Features: Bath-Shared, Vaulted Ceiling(s), Ceiling Fan(s), Closet-Private, Floors-Hardwood
- Level: Second
Bedroom 4
- Features: Balcony-Deck, Bath-Shared, Ceiling Fan(s), Closet-Private, Floors-Hardwood
- Level: Second
Dining room
- Features: French Doors, Floors-Hardwood, Molding
- Level: Main
Kitchen
- Features: Pantry, Granite Counters, Floors-Tile, Backsplash-Tiled
- Level: Main
Living room
- Features: Books, Fireplace, French Doors, Floors-Hardwood, Molding, Ceiling Fan
- Level: Main
Heating
- Heat Pump 1st Lvl, Heat Pump 2nd Lvl
Cooling
- Central Air
Appliances
- Included: Smooth Surface
- Laundry: Utility Room, Main Level
Features
- Flooring: Hardwood, Tile
- Basement: Crawl Space
- Number of fireplaces: 2
Interior area
- Total structure area: 3,017
- Total interior livable area: 3,017 sqft
Property
Parking
- Parking features: Attached Carport
- Has carport: Yes
Features
- Stories: 2
- Fencing: None
Lot
- Size: 10,454 Square Feet
Details
- Parcel number: 2840800085
Construction
Type & style
- Home type: SingleFamily
- Architectural style: Traditional
- Property subtype: Single Family Residence
Materials
- Brick-All Sides-AbvFound
Condition
- New construction: No
- Year built: 1920
Utilities & green energy
- Sewer: Public Sewer
- Water: Public
- Utilities for property: Electricity Connected
Community & HOA
Community
- Subdivision: HISTORIC DISTRICT
HOA
- Has HOA: No
Location
- Region: Camden
Financial & listing details
- Price per square foot: $129/sqft
- Tax assessed value: $398,000
- Annual tax amount: $9,044
- Date on market: 6/22/2026
- Listing agreement: Exclusive Right To Sell
- Road surface type: Paved
Estimated market value
$382,000
$363,000 - $401,000
$2,567/mo
Price history
| Date | Event | Price |
|---|---|---|
| 8/28/2026 | Price change | $389,900-2.5%$129/sqft |
Source:  Consolidated MLS #637000 Report a problem Consolidated MLS #637000 Report a problem | ||
| 8/27/2026 | Listed for rent | $2,500-13.8%$1/sqft |
Source: Zillow Rentals Report a problem | ||
| 6/22/2026 | Listed for sale | $399,900-5.9%$133/sqft |
Source: Consolidated MLS #637000 Report a problem | ||
| 6/2/2026 | Listing removed | $424,900$141/sqft |
Source: Consolidated MLS #624752 Report a problem | ||
| 5/20/2026 | Price change | $424,900-1.2%$141/sqft |
Source: Consolidated MLS #624752 Report a problem | ||
| 4/3/2026 | Price change | $429,900-2.1%$142/sqft |
Source: Consolidated MLS #624752 Report a problem | ||
| 2/27/2026 | Listing removed | $2,900$1/sqft |
Source: Zillow Rentals Report a problem | ||
| 2/12/2026 | Price change | $439,000-2.4%$146/sqft |
Source: Consolidated MLS #624752 Report a problem | ||
| 1/15/2026 | Price change | $2,900+16%$1/sqft |
Source: Zillow Rentals Report a problem | ||
| 1/12/2026 | Listed for sale | $449,900+1.1%$149/sqft |
Source: Consolidated MLS #624752 Report a problem | ||
| 1/1/2026 | Listing removed | $445,000$147/sqft |
Source: Consolidated MLS #616220 Report a problem | ||
| 12/30/2025 | Listed for rent | $2,500$1/sqft |
Source: Zillow Rentals Report a problem | ||
| 8/27/2025 | Listed for sale | $445,000+11.8%$147/sqft |
Source: Consolidated MLS #616220 Report a problem | ||
| 4/5/2024 | Listing removed | -- |
Source: Zillow Rentals Report a problem | ||
| 3/8/2024 | Listed for rent | $2,500$1/sqft |
Source: Zillow Rentals Report a problem | ||
| 5/5/2022 | Sold | $398,000-0.5%$132/sqft |
Source: Public Record Report a problem | ||
| 3/1/2022 | Listed for sale | $400,000-5.9%$133/sqft |
Source: Consolidated MLS #535664 Report a problem | ||
| 1/18/2022 | Listing removed | -- |
Source:  Exit Realty Report a problem Exit Realty Report a problem | ||
| 1/12/2022 | Listed for sale | $425,000$141/sqft |
Source: Consolidated MLS #532810 Report a problem | ||
| 12/25/2021 | Listing removed | -- |
Source: Exit Realty Report a problem | ||
| 10/14/2021 | Listed for sale | $425,000$141/sqft |
Source: Consolidated MLS #524812 Report a problem | ||
| 10/4/2021 | Listing removed | -- |
Source: Exit Realty Report a problem | ||
| 9/22/2021 | Price change | $425,000-4.5%$141/sqft |
Source: Consolidated MLS #524812 Report a problem | ||
| 8/24/2021 | Listed for sale | $445,000+196.7%$147/sqft |
Source: Consolidated MLS #524812 Report a problem | ||
| 12/3/2020 | Sold | $150,000$50/sqft |
Source: Public Record Report a problem | ||
Public tax history
| Year | Property taxes | Tax assessment |
|---|---|---|
| 2025 | $9,044 +0.7% | $398,000 |
| 2024 | $8,982 +2.1% | $398,000 |
| 2023 | $8,796 +56.7% | $398,000 |
| 2022 | $5,613 +18% | $398,000 +71.8% |
| 2021 | $4,756 +264.2% | $231,700 +0.5% |
| 2020 | $1,306 -70.5% | $230,500 +11.5% |
| 2019 | $4,421 +224.1% | $206,700 |
| 2018 | $1,364 | $206,700 |
| 2017 | -- | $206,700 +1.7% |
| 2016 | $1,035 | $203,200 |
| 2015 | $1,035 | $203,200 +2400% |
| 2014 | $1,035 | $8,128 |
| 2013 | -- | $8,128 0% |
| 2011 | -- | $8,130 +6.9% |
| 2010 | -- | $7,605 |
| 2009 | -- | $7,605 |
| 2008 | $1,090 +24.9% | $7,605 |
| 2007 | $873 -32% | $7,605 |
| 2006 | $1,283 | $7,605 +42.5% |
| 2005 | -- | $5,335 |
| 2004 | -- | $5,335 |
| 2003 | -- | $5,335 |
| 2002 | -- | $5,335 |
| 2001 | -- | $5,335 +41.7% |
| 2000 | -- | $3,765 |
Find assessor info on the county website
Monthly payment
Est. payment
Payment breakdown
Explore the cost of this home by adjusting the details. Changes won't be saved.Climate risks
Neighborhood: 29020
Nearby schools
Schools provided by the listing agent
- Elementary: Camden
- Middle: Camden
- High: Camden
- District: Kershaw County
Source: Consolidated MLS. This data may not be complete. We recommend contacting the local school district to confirm school assignments for this home.

Similar homes
- $347,5004 bd3 ba3.1k sqft1700 Broad St, Camden, SC 29020For Sale
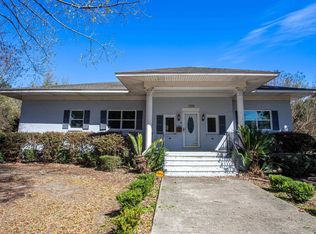 MLS ID #638741, Jeffrey R Graham. Consolidated MLS
 - $359,0003 bd3 ba2k sqft1609 Jordan St, Camden, SC 29020For Sale
 MLS ID #637955, Jan Marsh. Consolidated MLS
 - $355,0004 bd3 ba2.2k sqft303 Cool Springs Dr, Camden, SC 29020For Sale
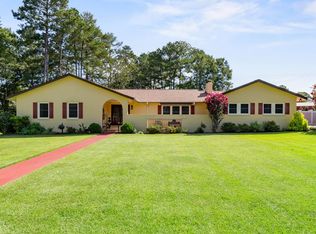 MLS ID #642724, Debbie Elliott. Consolidated MLS
 - $500,0004 bd3 ba3k sqft1304 Fair St, Camden, SC 29020For Sale
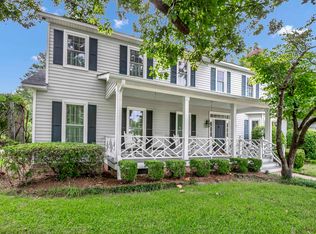 MLS ID #641772, Sarah Penn. Consolidated MLS
