Welcome to this beautifully updated tri-level home situated on nearly one acre in a well-established, highly desirable neighborhood just minutes from shopping, dining, and everyday conveniences. Updated in 2022, the main living areas feature gorgeous hardwood floors, while the kitchen offers quartz countertops, a stylish tile backsplash, and modern finishes that blend both function and style.The versatile floor plan includes a main level with an attached oversized two-car garage, kitchen, living and formal dinning room with a beautiful bay window. The second level has 3 generously sized bedrooms with plenty of storage and two full baths. A fully finished lower level complete with a private bedroom, full kitchen, private full bath, wood-burning fireplace, private entrance, and patio is what sets this property apart. This separate living space is ideal for multigenerational living, college-aged children, aging parents, live-in assistance, or extended guests. The current owner previously utilized the lower level as a rental, providing an excellent opportunity for supplemental income.With nearly a full acre of land, abundant living space, and a flexible layout, this property offers the perfect combination of comfort, convenience, and endless possibilities. Disclaimer: CMLS has not reviewed and, therefore, does not endorse vendors who may appear in listings.
For sale
$325,000
106 Welsh St, Camden, SC 29020
4beds
2,444sqft
Single Family Residence
Built in 1966
0.98 Acres Lot
$319,500 Zestimate®
$133/sqft
$-- HOA
What's special
Modern finishesFully finished lower levelAbundant living spaceNearly one acreStylish tile backsplashGorgeous hardwood floorsQuartz countertops
- 67 days
- 459
- 43
Zillow last checked:
Listing updated:
Listed by:
Melissa Kinlaw,
Peace Sotheby's International Realty
Source: Consolidated MLS,MLS#: 639305
Facts & features
Interior
Bedrooms & bathrooms
- Bedrooms: 4
- Bathrooms: 3
- Full bathrooms: 3
Rooms
- Room types: In Law Suite
Primary bedroom
- Features: Bath-Private, Tub-Shower, Ceiling Fan(s), Closet-Private, Floors-Hardwood
- Level: Second
Bedroom 2
- Features: Bath-Shared, Ceiling Fan(s), Closet-Private, Floors-Hardwood
- Level: Second
Bedroom 3
- Features: Bath-Shared, Ceiling Fan(s), Closet-Private, Floors-Hardwood
- Level: Second
Bedroom 4
- Features: Bath-Shared
- Level: Lower
Dining room
- Features: Area, Bay Window, Floors-Hardwood
- Level: Main
Kitchen
- Features: Eat-in Kitchen, Floors-Hardwood, Pantry, Cabinets-Stained, Backsplash-Tiled, Counter Tops-Quartz
Living room
- Features: Floors-Hardwood, Ceiling Fan
- Level: Main
Heating
- Central, Gas Pac
Cooling
- Central Air, Gas Pac
Appliances
- Included: Smooth Surface, Dishwasher, Gas Water Heater
- Laundry: In Garage, Unheated Space, Main Level
Features
- Bookcases, Ceiling Fan(s)
- Flooring: Hardwood, Luxury Vinyl
- Basement: Crawl Space
- Attic: Attic Access
- Number of fireplaces: 1
- Fireplace features: Wood Burning Stove
Interior area
- Total structure area: 2,444
- Total interior livable area: 2,444 sqft
Property
Parking
- Total spaces: 6
- Parking features: Garage - Attached
- Attached garage spaces: 2
Features
- Levels: Tri-Level
- Stories: 3
- Patio & porch: Patio
- Exterior features: Gutters - Full
- Fencing: Chain Link,Privacy
- Frontage length: 0
Lot
- Size: 0.98 Acres
Details
- Parcel number: c24218b7sp5
Construction
Type & style
- Home type: SingleFamily
- Property subtype: Single Family Residence
Materials
- Brick-Partial-AbvFound, Vinyl
Condition
- New construction: No
- Year built: 1966
Utilities & green energy
- Sewer: Public Sewer
- Water: Public
- Utilities for property: Electricity Connected
Community & HOA
Community
- Security: Smoke Detector(s)
- Subdivision: SUNNYHILL
HOA
- Has HOA: No
Location
- Region: Camden
Financial & listing details
- Price per square foot: $133/sqft
- Tax assessed value: $158,000
- Annual tax amount: $1,230
- Date on market: 7/24/2026
- Listing agreement: Exclusive Right To Sell
- Road surface type: Paved
Estimated market value
$319,500
$304,000 - $335,000
$2,352/mo
Price history
| Date | Event | Price |
|---|---|---|
| 7/24/2026 | Listed for sale | $325,000+282.8%$133/sqft |
Source:  Consolidated MLS #639305 Report a problem Consolidated MLS #639305 Report a problem | ||
| 2/23/2011 | Sold | $84,900-61.3%$35/sqft |
Source: Public Record Report a problem | ||
| 6/14/2010 | Sold | $219,476+43.5%$90/sqft |
Source: Public Record Report a problem | ||
| 7/19/2009 | Listing removed | $152,900$63/sqft |
Source: Coldwell Banker United 03 #229549 Report a problem | ||
| 6/6/2009 | Price change | $152,900-7.8%$63/sqft |
Source: Coldwell Banker United 03 #229549 Report a problem | ||
| 3/14/2009 | Listed for sale | $165,900$68/sqft |
Source: Listhub #229549 Report a problem | ||
Public tax history
| Year | Property taxes | Tax assessment |
|---|---|---|
| 2025 | $1,230 +2.5% | $158,000 |
| 2024 | $1,199 +3.5% | $158,000 |
| 2023 | $1,158 +15.1% | $158,000 |
| 2022 | $1,007 +9.1% | $158,000 |
| 2021 | $923 -1.8% | $158,000 |
| 2020 | $940 -3.1% | $158,000 +9% |
| 2019 | $970 -1.1% | $145,000 |
| 2018 | $980 | $145,000 |
| 2017 | -- | $145,000 +2.6% |
| 2016 | $685 | $141,300 |
| 2015 | $685 | $141,300 +2400% |
| 2014 | $685 | $5,652 |
| 2013 | -- | $5,652 +12.4% |
| 2009 | -- | $5,030 |
| 2008 | $721 +24.9% | $5,030 |
| 2007 | $577 -69.4% | $5,030 |
| 2006 | $1,884 | $5,030 +13.4% |
| 2005 | -- | $4,435 |
| 2004 | -- | $4,435 |
| 2003 | -- | $4,435 |
| 2002 | -- | $4,435 |
| 2001 | -- | $4,435 +17.6% |
| 2000 | -- | $3,770 |
Find assessor info on the county website
Monthly payment
Est. payment
Payment breakdown
Explore the cost of this home by adjusting the details. Changes won't be saved.Climate risks
Neighborhood: 29020
Nearby schools
Schools provided by the listing agent
- Elementary: Camden
- Middle: Camden
- High: Camden
- District: Kershaw County
Source: Consolidated MLS. This data may not be complete. We recommend contacting the local school district to confirm school assignments for this home.
Similar homes
- $355,0004 bd3 ba2.2k sqft303 Cool Springs Dr, Camden, SC 29020For Sale
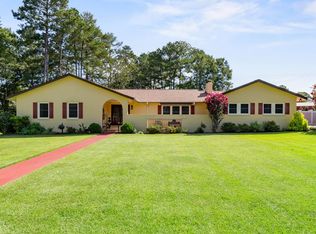 MLS ID #642724, Debbie Elliott. Consolidated MLS
 - $324,9005 bd3 ba2.2k sqft817 John G Richards Rd, Camden, SC 29020For Sale
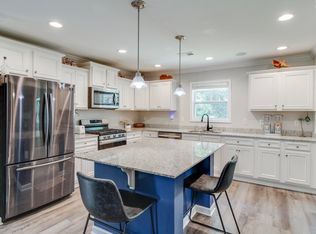 MLS ID #641409, Alfonso Flores. Consolidated MLS
 - $299,9994 bd3 ba2.2k sqft8 Rye Ln, Camden, SC 29020For Sale
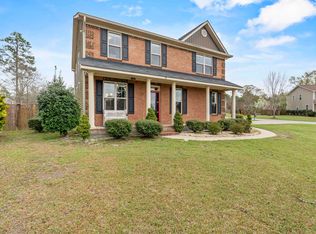 MLS ID #629042, Christina Walsh. Consolidated MLS
 - $299,0004 bd3 ba3.1k sqft2119 E Ln, Camden, SC 29020For Sale
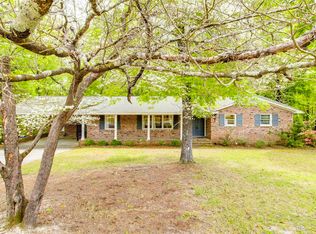 MLS ID #631154, Joseph Dixon. Consolidated MLS
