Welcome home to this well-maintained 3 bedroom, 2 bath brick home located in a desirable neighborhood in Camden SC ! This home offers a wonderful combination of comfort, convenience, and classic charm. Inside you will find beautiful hardwood floors in the living room and dining room, and under carpet in the hall and bedrooms, along with a cozy fireplace featuring gas logs, perfect for relaxing and entertaining. The eat in kitchen provides a comfortable space for everyday meals, while the inviting sunroom offers a great place to enjoy morning coffee or unwind at the end of the day. The home also features handicap-accessible amenities, including a wheelchair ramp and an accessible bathroom, providing added convenience and ease of living. Step outside to enjoy the nice fenced-in backyard, perfect for pets, gardening or outdoor gatherings. If you're looking for a home in great condition, with plenty of charm and accessibility, all in a great Camden neighborhood, this one is a must see! Disclaimer: CMLS has not reviewed and, therefore, does not endorse vendors who may appear in listings.
For sale
$245,000
703 Cureton St, Camden, SC 29020
3beds
1,537sqft
Single Family Residence
Built in 1957
-- sqft lot
$241,200 Zestimate®
$159/sqft
$-- HOA
What's special
Inviting sunroomAccessible bathroomHandicap-accessible amenitiesEat in kitchenNice fenced-in backyard
- 11 days
- 766
- 39
Likely to sell faster than
Zillow last checked:
Listing updated:
Listed by:
Greg Nettles,
Coldwell Banker Realty
Source: Consolidated MLS,MLS#: 646360
Facts & features
Interior
Bedrooms & bathrooms
- Bedrooms: 3
- Bathrooms: 2
- Full bathrooms: 2
- Main level bathrooms: 2
Rooms
- Room types: Sun Room
Primary bedroom
- Features: Double Vanity, Bath-Private, Separate Shower, Closet-Private
- Level: Main
Bedroom 2
- Features: Separate Shower, Bath-Shared, Closet-Private
- Level: Main
Bedroom 3
- Features: Separate Shower, Bath-Shared, Closet-Private
- Level: Main
Dining room
- Features: Floors-Hardwood, Molding
- Level: Main
Kitchen
- Features: Eat-in Kitchen, Counter Tops-Formica, Cabinets-Stained, Floors-Vinyl
- Level: Main
Living room
- Features: Fireplace, Floors-Hardwood, Ceiling Fan
- Level: Main
Heating
- Gas Pac
Cooling
- Gas Pac
Appliances
- Included: Free-Standing Range, Dishwasher, Gas Water Heater, Refrigerator
- Laundry: Laundry Closet, Electric, Heated Space, Mud Room, Main Level
Features
- Ceiling Fan(s)
- Flooring: Hardwood, Vinyl, Carpet, Tile
- Doors: Storm Door(s)
- Windows: Storm Window(s)
- Basement: Crawl Space
- Attic: Attic Access,Pull Down Stairs,Storage
- Number of fireplaces: 1
- Fireplace features: Gas Log-Natural
Interior area
- Total structure area: 1,537
- Total interior livable area: 1,537 sqft
Property
Parking
- Total spaces: 3
- Parking features: Attached Carport
- Has carport: Yes
Accessibility
- Accessibility features: Accessible, Bathroom, Accessible Approach with Ramp
Lot
- Features: Sprinkler
Details
- Additional structures: Shed(s), Workshop
- Parcel number: C2570700034
Construction
Type & style
- Home type: SingleFamily
- Architectural style: Ranch
- Property subtype: Single Family Residence
Materials
- Brick-All Sides-AbvFound, Vinyl
Condition
- New construction: No
- Year built: 1957
Utilities & green energy
- Sewer: Public Sewer
- Water: Irrigation Well, Public
- Utilities for property: Electricity Connected
Community & HOA
Community
- Subdivision: EDGEWOOD
HOA
- Has HOA: No
Location
- Region: Camden
Financial & listing details
- Price per square foot: $159/sqft
- Tax assessed value: $103,300
- Annual tax amount: $514
- Date on market: 11/5/2026
- Listing agreement: Exclusive Right To Sell
- Road surface type: Paved
Estimated market value
$241,200
$229,000 - $253,000
$1,533/mo
Price history
| Date | Event | Price |
|---|---|---|
| 11/5/2026 | Listed for sale | $245,000$159/sqft |
Source:  Consolidated MLS #646360 Report a problem | ||
Public tax history
| Year | Property taxes | Tax assessment |
|---|---|---|
| 2025 | $514 +5.9% | $103,300 |
| 2024 | $485 +2.9% | $103,300 |
| 2023 | $472 +12.2% | $103,300 |
| 2022 | $421 | $103,300 |
| 2021 | -- | $103,300 |
| 2020 | $615 +88% | $103,300 +14.5% |
| 2019 | $327 -0.9% | $90,200 |
| 2018 | $330 | $90,200 |
| 2017 | -- | $90,200 -1.1% |
| 2016 | $131 | $91,200 |
| 2015 | $131 | $91,200 +2400% |
| 2014 | $131 | $3,648 +8.3% |
| 2013 | -- | $3,368 -0.1% |
| 2011 | -- | $3,370 +13.9% |
| 2010 | -- | $2,960 |
| 2009 | -- | $2,960 |
| 2008 | $138 +24.9% | $2,960 |
| 2007 | $110 -7.7% | $2,960 |
| 2006 | $119 | $2,960 +17.2% |
| 2005 | -- | $2,525 |
| 2004 | -- | $2,525 +0.8% |
| 2003 | -- | $2,505 |
| 2002 | -- | $2,505 |
| 2001 | -- | $2,505 +14.9% |
| 2000 | -- | $2,180 |
Find assessor info on the county website
Monthly payment
Est. payment
Payment breakdown
Explore the cost of this home by adjusting the details. Changes won't be saved.Climate risks
Neighborhood: 29020
Nearby schools
Schools provided by the listing agent
- Elementary: Camden
- Middle: Camden
- High: Camden
- District: Kershaw County
Source: Consolidated MLS. This data may not be complete. We recommend contacting the local school district to confirm school assignments for this home.

Similar homes
- $264,9993 bd2 ba1.8k sqft2415 Oak Ln, Camden, SC 29020For Sale
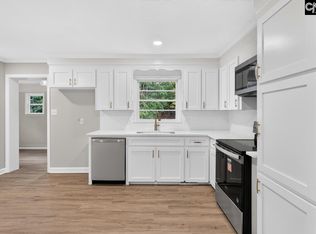 MLS ID #644645, Rochelle Hicklin. Consolidated MLS
- $235,0003 bd2 ba1.6k sqft1110 Roberts St, Camden, SC 29020For Sale
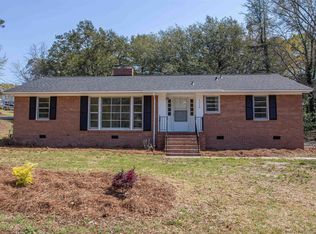 MLS ID #645475, Jeffrey R Graham. Consolidated MLS
- $239,0003 bd2 ba1.6k sqft1126 Mathis Ct, Camden, SC 29020For Sale
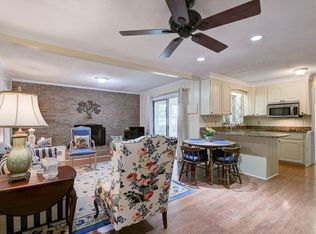 MLS ID #640214, Lisa C Moore. Consolidated MLS
- $239,9004 bd2 ba2.2k sqft658 Seegars Cir, Camden, SC 29020For Sale
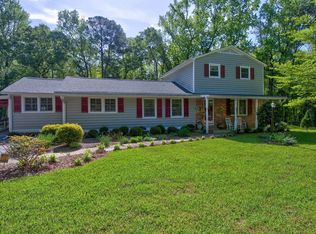 MLS ID #645218, Lisa C Moore. Consolidated MLS
