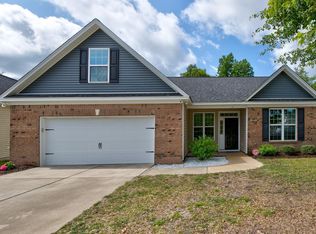
This 3 bed 2 bath home features a main level master suite, bonus room over garage, large kitchen, living room with gas fireplace and raised ceiling. A large screened porch, and a privacy fenced backyard. The spacious master bedroom has LVP flooring, private bathroom, and a walk-in closet. The upstairs bonus room is carpeted with attic access, and the large kitchen features stained cabinetry, a gas range, and granite countertops. The living room features pre-engineered hardwood floors, a raised ceiling, and opens up to the back screened in porch. The two spare bedrooms feature LVP flooring and are served by a shared hall bathroom, and the back screened in porch overlooks the privacy fenced backyard. This home is built on a corner lot and is convenient to Dusty Bend and Springdale shopping areas and restaurants, as well as being within walking distance of the Springdale racetrack. The home is zoned for the desirable Camden schools, and qualifies for all financing types. Disclaimer: CMLS has not reviewed and, therefore, does not endorse vendors who may appear in listings.
For sale
$234,900
5 Chillingham Cir, Camden, SC 29020
3beds
1,502sqft
Single Family Residence
Built in 2014
7,405 Square Feet Lot
$233,800 Zestimate®
$156/sqft
$20/mo HOA
What's special
Large kitchenCorner lotPre-engineered hardwood floorsLarge screened porchGas rangeMain level master suiteLvp flooring
- 9 days
- 439
- 18
Likely to sell faster than
Zillow last checked:
Listing updated:
Listed by:
Jack Dabney,
McLeod & Associates
Source: Consolidated MLS,MLS#: 643573
Facts & features
Interior
Bedrooms & bathrooms
- Bedrooms: 3
- Bathrooms: 2
- Full bathrooms: 2
- Main level bathrooms: 2
Rooms
- Room types: Bonus Room
Primary bedroom
- Features: Bath-Private, Walk-In Closet(s), Ceiling Fan(s)
- Level: Main
Bedroom 2
- Features: Ceiling Fan(s)
Bedroom 3
- Features: Ceiling Fan(s)
Kitchen
- Features: Granite Counters, Cabinets-Stained
Living room
- Features: Fireplace, Ceiling Fan
Heating
- Central
Cooling
- Central Air
Appliances
- Included: Gas Range, Dishwasher, Disposal, Refrigerator
- Laundry: Laundry Closet
Features
- Flooring: Engineered Hardwood, Luxury Vinyl
- Has basement: No
- Number of fireplaces: 1
- Fireplace features: Gas Log-Natural
Interior area
- Total structure area: 1,502
- Total interior livable area: 1,502 sqft
Video & virtual tour
Property
Parking
- Total spaces: 2
- Parking features: Garage - Attached
- Attached garage spaces: 2
Features
- Fencing: Privacy,Rear Only Wood
Lot
- Size: 7,405 Square Feet
- Features: Corner Lot
Details
- Parcel number: C2420000001SKE
Construction
Type & style
- Home type: SingleFamily
- Architectural style: Traditional
- Property subtype: Single Family Residence
Materials
- Vinyl
- Foundation: Slab
Condition
- New construction: No
- Year built: 2014
Utilities & green energy
- Sewer: Public Sewer
- Water: Public
Community & HOA
Community
- Subdivision: RUTLEDGE PLACE
HOA
- Has HOA: Yes
- HOA fee: $240 annually
Location
- Region: Camden
Financial & listing details
- Price per square foot: $156/sqft
- Tax assessed value: $162,400
- Annual tax amount: $1,261
- Date on market: 9/22/2026
- Listing agreement: Exclusive Right To Sell
- Road surface type: Paved
Estimated market value
$233,800
$222,000 - $245,000
$1,851/mo
Price history
| Date | Event | Price |
|---|---|---|
| 9/23/2026 | Listed for sale | $234,900+63%$156/sqft |
Source:  Consolidated MLS #643573 Report a problem Consolidated MLS #643573 Report a problem | ||
| 10/1/2014 | Sold | $144,145$96/sqft |
Source: Agent Provided Report a problem | ||
Public tax history
| Year | Property taxes | Tax assessment |
|---|---|---|
| 2025 | $1,261 +2.5% | $162,400 |
| 2024 | $1,230 +3.5% | $162,400 |
| 2023 | $1,188 +15.1% | $162,400 |
| 2022 | $1,032 -69.2% | $162,400 |
| 2021 | $3,357 +239.5% | $162,400 |
| 2020 | $989 +38.5% | $162,400 +6% |
| 2019 | $714 -1% | $153,200 |
| 2018 | $721 | $153,200 |
| 2017 | -- | $153,200 |
| 2016 | $665 | $153,200 |
| 2015 | $665 | $153,200 |
| 2014 | $665 | -- |
Find assessor info on the county website
Monthly payment
Est. payment
Payment breakdown
Explore the cost of this home by adjusting the details. Changes won't be saved.Climate risks
Neighborhood: 29020
Nearby schools
Schools provided by the listing agent
- Elementary: Camden
- Middle: Camden
- High: Camden
- District: Kershaw County
Source: Consolidated MLS. This data may not be complete. We recommend contacting the local school district to confirm school assignments for this home.

Similar homes
- $229,9003 bd2 ba1.3k sqft710 Douglas St, Camden, SC 29020For Sale
 MLS ID #643869, Jeffrey R Graham. Consolidated MLS
 - $235,0003 bd2 ba1.6k sqft1110 Roberts St, Camden, SC 29020For Sale By Owner

- $274,9003 bd2 ba1.6k sqft1718 Brook Dr, Camden, SC 29020For Sale
 MLS ID #643868, Jeffrey R Graham. Consolidated MLS
 - $219,0003 bd2 ba1.5k sqft620 McRae Rd, Camden, SC 29020For Sale
 MLS ID #643678, Jeffrey R Graham. Consolidated MLS
