Charming all-brick, one-level ranch conveniently located in the heart of Camden. This 3-bedroom, 2-bath home features 1,260 square feet with luxury vinyl flooring and new windows throughout. The living room features a fireplace, and the primary bedroom includes a private bath. Outside, a new detached carport includes an attached storage/workshop area, providing additional space for tools, hobbies, or storage. A separate shed in the backyard provides even more storage. Conveniently located within walking distance to the hospital, downtown Camden, and grocery shopping. This home combines one-level living, low-maintenance brick construction, useful outdoor storage, and a convenient Camden Disclaimer: CMLS has not reviewed and, therefore, does not endorse vendors who may appear in listings.
For sale
$225,000
1145 Mathis Ct, Camden, SC 29020
3beds
1,260sqft
Single Family Residence
Built in 1960
871 Square Feet Lot
$221,900 Zestimate®
$179/sqft
$-- HOA
What's special
One-level ranchLow-maintenance brick constructionNew detached carportLuxury vinyl flooringUseful outdoor storageNew windows throughout
- 5 hours
- 97
- 6
Zillow last checked:
Listing updated:
Listed by:
Caroline Wallace,
The Phil Wilson Company
Source: Consolidated MLS,MLS#: 643702
Facts & features
Interior
Bedrooms & bathrooms
- Bedrooms: 3
- Bathrooms: 2
- Full bathrooms: 2
- Main level bathrooms: 2
Primary bedroom
- Features: Bath-Private, Separate Shower, Ceiling Fan(s)
- Level: Main
Bedroom 2
- Features: Bath-Shared, Tub-Shower, Ceiling Fan(s)
- Level: Main
Bedroom 3
- Features: Bath-Shared, Tub-Shower, Ceiling Fan(s)
- Level: Main
Kitchen
- Features: Bar, Eat-in Kitchen, Pantry, Counter Tops-Formica, Cabinets-Painted, Ceiling Fan(s)
- Level: Main
Living room
- Features: Molding, Fireplace, Ceiling Fan
- Level: Main
Heating
- Gas Pac
Cooling
- Central Air
Appliances
- Included: Free-Standing Range, Smooth Surface, Refrigerator
- Laundry: In Kitchen, Main Level
Features
- Ceiling Fan(s)
- Flooring: Luxury Vinyl, Tile
- Basement: Crawl Space
- Attic: Attic Access,Pull Down Stairs,Storage
- Number of fireplaces: 1
- Fireplace features: Insert, Masonry, Wood Burning
Interior area
- Total structure area: 1,260
- Total interior livable area: 1,260 sqft
Property
Parking
- Parking features: Detached Carport
- Has carport: Yes
Features
- Stories: 1
- Patio & porch: Patio
- Fencing: Partial
Lot
- Size: 871 Square Feet
- Features: Corner Lot
Details
- Additional structures: Shed(s), Workshop
- Parcel number: C2850600022
Construction
Type & style
- Home type: SingleFamily
- Architectural style: Ranch
- Property subtype: Single Family Residence
Materials
- Brick-All Sides-AbvFound
Condition
- New construction: No
- Year built: 1960
Utilities & green energy
- Sewer: Public Sewer
- Water: Public
- Utilities for property: Electricity Connected
Community & HOA
Community
- Security: Smoke Detector(s)
- Subdivision: NONE
HOA
- Has HOA: No
Location
- Region: Camden
Financial & listing details
- Price per square foot: $179/sqft
- Tax assessed value: $102,000
- Annual tax amount: $847
- Date on market: 9/24/2026
- Listing agreement: Exclusive Right To Sell
- Road surface type: Paved
Estimated market value
$221,900
$211,000 - $233,000
$1,723/mo
Price history
| Date | Event | Price |
|---|---|---|
| 9/24/2026 | Listed for sale | $225,000+200%$179/sqft |
Source:  Consolidated MLS #643702 Report a problem Consolidated MLS #643702 Report a problem | ||
| 3/24/2021 | Listing removed | -- |
Source: Owner Report a problem | ||
| 11/16/2015 | Sold | $75,000$60/sqft |
Source: Public Record Report a problem | ||
| 10/6/2015 | Price change | $75,000-9.1%$60/sqft |
Source: Owner Report a problem | ||
| 9/21/2015 | Price change | $82,500-4.1%$65/sqft |
Source: Owner Report a problem | ||
| 9/2/2015 | Price change | $85,999-3.4%$68/sqft |
Source: Owner Report a problem | ||
| 8/31/2015 | Price change | $89,000+5.3%$71/sqft |
Source: Owner Report a problem | ||
| 3/3/2015 | Price change | $84,500-6%$67/sqft |
Source: Graham Realty, Inc #372362 Report a problem | ||
| 8/24/2014 | Listed for sale | $89,900-4.9%$71/sqft |
Source: Graham Realty, Inc #361555 Report a problem | ||
| 7/2/2014 | Listing removed | $94,500$75/sqft |
Source: Graham Realty, Inc #351181 Report a problem | ||
| 3/28/2014 | Listed for sale | $94,500$75/sqft |
Source: Graham Realty, Inc #351181 Report a problem | ||
Public tax history
| Year | Property taxes | Tax assessment |
|---|---|---|
| 2025 | $847 +3.6% | $102,000 |
| 2024 | $818 +3.3% | $102,000 |
| 2023 | $791 +14.1% | $102,000 |
| 2022 | $693 +15.9% | $102,000 +4.8% |
| 2021 | $598 +2.7% | $97,300 +1.5% |
| 2020 | $583 -2.9% | $95,900 +13.2% |
| 2019 | $600 -1% | $84,700 |
| 2018 | $606 | $84,700 |
| 2017 | -- | $84,700 +0.6% |
| 2016 | $1,633 | $84,200 |
| 2015 | $1,633 | $84,200 |
| 2014 | $1,633 | -- |
| 2013 | -- | -- |
| 2011 | -- | $5,050 -0.6% |
| 2010 | -- | $5,080 |
| 2009 | -- | $5,080 |
| 2008 | $1,633 +12.1% | $5,080 |
| 2007 | $1,457 +15% | $5,080 |
| 2006 | $1,267 | $5,080 +45.6% |
| 2005 | -- | $3,490 |
| 2004 | -- | $3,490 |
| 2003 | -- | $3,490 |
| 2002 | -- | $3,490 |
| 2001 | -- | $3,490 |
Find assessor info on the county website
Monthly payment
Est. payment
Payment breakdown
Explore the cost of this home by adjusting the details. Changes won't be saved.Climate risks
Neighborhood: 29020
Nearby schools
Schools provided by the listing agent
- Elementary: Camden
- Middle: Camden
- High: Camden
- District: Kershaw County
Source: Consolidated MLS. This data may not be complete. We recommend contacting the local school district to confirm school assignments for this home.
Similar homes
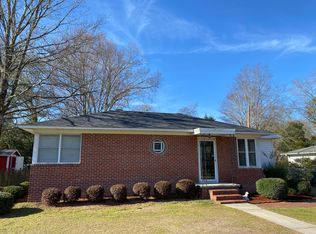
- $219,0003 bd2 ba1.5k sqft620 McRae Rd, Camden, SC 29020For Sale
 MLS ID #643678, Jeffrey R Graham. Consolidated MLS

 - $239,0003 bd2 ba1.6k sqft1126 Mathis Ct, Camden, SC 29020For Sale
 MLS ID #640214, Lisa C Moore. Consolidated MLS
 - $234,9003 bd2 ba1.5k sqft5 Chillingham Cir, Camden, SC 29020For Sale
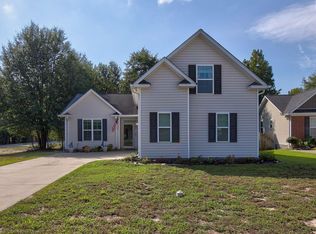 MLS ID #643573, Jack Dabney. Consolidated MLS
 - $199,9003 bd1 ba1.2k sqft1000 Queen St, Camden, SC 29020For Sale
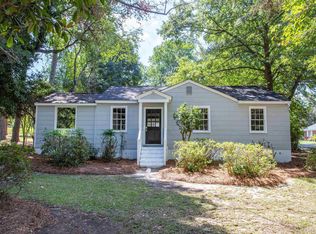 MLS ID #643264, Jeffrey R Graham. Consolidated MLS
