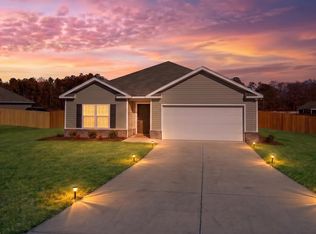
Welcome to your dream home in, Camden SC! This newly constructed gem blends modern features and meticulous craftsmanship on a .30 acre corner lot. This 3-bedroom, 2-bath home priced at $279,900 offers exceptional value and no HOA! Enjoy a durable architectural shingled roof, within an exterior of board-and-batten vinyl siding. Inside, the open layout with 9-foot ceilings, granite countertops, stainless steel appliances, and luxury vinyl plank flooring creates a comfortable and durable interior. With 1,564 square feet of 1 story living space, this home is ideal for a family or empty nesters. Contact us today for details! Disclaimer: CMLS has not reviewed and, therefore, does not endorse vendors who may appear in listings.
New construction
$279,900
1902 Medfield Dr, Camden, SC 29020
3beds
1,264sqft
Single Family Residence
Built in 2026
0.3 Acres Lot
$-- Zestimate®
$221/sqft
$-- HOA
What's special
Durable architectural shingled roofStainless steel appliancesLuxury vinyl plank flooringBoard-and-batten vinyl sidingGranite countertops
- 158 days
- 164
- 13
Zillow last checked:
Listing updated:
Listed by:
Tripp Montgomery,
Montgomery and Moore Real Estate
Source: Consolidated MLS,MLS#: 631783
Facts & features
Interior
Bedrooms & bathrooms
- Bedrooms: 3
- Bathrooms: 2
- Full bathrooms: 2
- Main level bathrooms: 2
Primary bedroom
- Features: Bath-Private, Walk-In Closet(s), Ceiling Fan(s)
- Level: Main
Bedroom 2
- Features: Bath-Shared, Ceiling Fan(s), Closet-Private
- Level: Main
Bedroom 3
- Features: Bath-Private, Bath-Shared, Ceiling Fan(s)
- Level: Main
Kitchen
- Features: Kitchen Island, Granite Counters
- Level: Main
Living room
- Features: Molding
- Level: Main
Heating
- Central, Electric
Cooling
- Central Air, Heat Pump 1st Lvl
Appliances
- Laundry: Heated Space, Mud Room, Main Level
Features
- Flooring: Luxury Vinyl, Carpet
- Windows: Thermopane
- Has basement: No
- Attic: Pull Down Stairs
- Has fireplace: No
Interior area
- Total structure area: 1,264
- Total interior livable area: 1,264 sqft
Property
Parking
- Total spaces: 2
- Parking features: No Garage
Features
- Stories: 1
- Fencing: None
Lot
- Size: 0.3 Acres
- Features: Corner Lot
Details
- Parcel number: 2720500114
Construction
Type & style
- Home type: SingleFamily
- Architectural style: Craftsman
- Property subtype: Single Family Residence
Materials
- Vinyl
- Foundation: Slab
Condition
- New Construction
- New construction: Yes
- Year built: 2026
Utilities & green energy
- Sewer: Septic Tank
- Water: Public
Community & HOA
Community
- Security: Smoke Detector(s)
- Subdivision: NORRIS HEIGHTS
HOA
- Has HOA: No
Location
- Region: Camden
Financial & listing details
- Price per square foot: $221/sqft
- Tax assessed value: $2,000
- Annual tax amount: $36
- Date on market: 4/16/2026
- Listing agreement: Exclusive Right To Sell
- Road surface type: Paved
Estimated market value
Not available
Estimated sales range
Not available
Not available
Price history
| Date | Event | Price |
|---|---|---|
| 4/16/2026 | Listed for sale | $279,900+2444.5%$221/sqft |
Source:  Consolidated MLS #631783 Report a problem Consolidated MLS #631783 Report a problem | ||
| 8/28/2025 | Sold | $11,000+175%$9/sqft |
Source: Public Record Report a problem | ||
| 7/11/2025 | Sold | $4,000$3/sqft |
Source: Public Record Report a problem | ||
Public tax history
| Year | Property taxes | Tax assessment |
|---|---|---|
| 2025 | $36 +0.5% | $2,000 |
| 2024 | $36 +0.1% | $2,000 |
| 2023 | $36 +1.5% | $2,000 |
| 2022 | $35 -0.5% | $2,000 |
| 2021 | $35 -0.7% | $2,000 |
| 2020 | $36 -1.2% | $2,000 |
| 2019 | $36 +1.3% | $2,000 |
| 2018 | $35 | $2,000 |
| 2017 | -- | $2,000 -69.2% |
| 2016 | $108 | $6,500 |
| 2015 | $108 | $6,500 |
| 2014 | $108 | -- |
| 2013 | -- | -- |
| 2011 | -- | $390 |
| 2010 | -- | $390 |
| 2009 | -- | $390 |
| 2008 | $107 +12.9% | $390 |
| 2007 | $95 +14.5% | $390 |
| 2006 | $83 | $390 |
| 2005 | -- | $390 |
| 2004 | -- | $390 |
| 2003 | -- | $390 |
| 2002 | -- | $390 |
| 2001 | -- | $390 |
Find assessor info on the county website
Monthly payment
Est. payment
Payment breakdown
Explore the cost of this home by adjusting the details. Changes won't be saved.Climate risks
Neighborhood: East Camden
Nearby schools
Schools provided by the listing agent
- Elementary: Jackson
- Middle: Camden
- High: Camden
- District: Kershaw County
Source: Consolidated MLS. This data may not be complete. We recommend contacting the local school district to confirm school assignments for this home.
Similar homes
- $279,0003 bd3 ba1.7k sqft2329 Haile Street Ext, Camden, SC 29020For Sale
 MLS ID #639682, Patrick O'Connor. Consolidated MLS
 - $249,9004 bd2 ba1.7k sqft1012 Sherwood Ln, Camden, SC 29020For Sale
 MLS ID #641914, Alfonso Flores. Consolidated MLS
 - $269,9003 bd2 ba1.6k sqft341 W Rapid Run, Camden, SC 29020For Sale
 MLS ID #640274, Rob Jones. Consolidated MLS
 - $295,0004 bd2 ba1.7k sqft24 Maple Dr, Camden, SC 29020For Sale
 MLS ID #642690, Renee B Royall. Consolidated MLS
