This single-story brick ranch has been completely renovated from the studs out—new appliances, new decking, new roof, new windows, fresh paint, and all-new flooring. The home was fully gutted and rebuilt with updated electrical, plumbing, and ductwork, offering modern comfort with classic brick charm.The only thing this stunning, move-in-ready home is missing is you. Disclaimer: CMLS has not reviewed and, therefore, does not endorse vendors who may appear in listings.
For sale
$267,000
1291 Woodland Dr, Lugoff, SC 29078
4beds
1,500sqft
Single Family Residence
Built in 1958
0.47 Acres Lot
$215,400 Zestimate®
$178/sqft
$-- HOA
What's special
Single-story brick ranchNew roofNew deckingNew windowsAll-new flooringFresh paintNew appliances
- 15 days
- 408
- 37
Likely to sell faster than
Zillow last checked:
Listing updated:
Listed by:
Haylee Anderson,
Coldwell Banker Realty
Source: Consolidated MLS,MLS#: 644516
Facts & features
Interior
Bedrooms & bathrooms
- Bedrooms: 4
- Bathrooms: 2
- Full bathrooms: 1
- 1/2 bathrooms: 1
- Partial bathrooms: 1
- Main level bathrooms: 2
Primary bedroom
- Features: Bath-Private, Ceiling Fan(s)
- Level: Main
Bedroom 2
- Features: Ceiling Fan(s)
- Level: Main
Bedroom 3
- Features: Ceiling Fan(s)
- Level: Main
Bedroom 4
- Features: Ceiling Fan(s)
- Level: Main
Kitchen
- Features: Eat-in Kitchen, Granite Counters, Backsplash-Tiled, Cabinets-Painted, Recessed Lighting
- Level: Main
Heating
- Electric
Cooling
- Central Air
Appliances
- Included: Free-Standing Range, Dishwasher, Ice Maker, Refrigerator
- Laundry: Electric, Main Level
Features
- Flooring: Luxury Vinyl
- Basement: Crawl Space
- Number of fireplaces: 1
- Fireplace features: Outside
Interior area
- Total structure area: 1,500
- Total interior livable area: 1,500 sqft
Property
Parking
- Total spaces: 2
- Parking features: No Garage
Features
- Stories: 1
- Patio & porch: Patio
- Exterior features: Gutters - Full
- Fencing: Partial
Lot
- Size: 0.47 Acres
- Dimensions: .4738
Details
- Parcel number: 2952003006S2
Construction
Type & style
- Home type: SingleFamily
- Architectural style: Ranch
- Property subtype: Single Family Residence
Materials
- Brick-All Sides-AbvFound, Brick-Partial-AbvFound
Condition
- New construction: No
- Year built: 1958
Utilities & green energy
- Sewer: Public Sewer
- Water: Public
Community & HOA
Community
- Subdivision: NONE
HOA
- Has HOA: No
Location
- Region: Lugoff
Financial & listing details
- Price per square foot: $178/sqft
- Tax assessed value: $111,600
- Annual tax amount: $630
- Date on market: 10/7/2026
- Listing agreement: Exclusive Right To Sell
- Road surface type: Paved
Estimated market value
$215,400
$194,000 - $235,000
$1,577/mo
Price history
| Date | Event | Price |
|---|---|---|
| 10/7/2026 | Listed for sale | $267,000$178/sqft |
Source:  Consolidated MLS #644516 Report a problem | ||
Public tax history
| Year | Property taxes | Tax assessment |
|---|---|---|
| 2025 | $630 +8.2% | $111,600 |
| 2024 | $583 -0.4% | $111,600 |
| 2023 | $585 +2.8% | $111,600 |
| 2022 | $569 | $111,600 |
| 2021 | -- | $111,600 -3% |
| 2020 | $729 -2.8% | $115,000 +13.3% |
| 2019 | $750 +2.6% | $101,500 |
| 2018 | $731 | $101,500 |
| 2017 | -- | $101,500 +1.7% |
| 2016 | $500 | $99,800 |
| 2015 | $500 | $99,800 +2400% |
| 2014 | $500 | $3,992 |
| 2013 | -- | $3,992 +0.1% |
| 2011 | -- | $3,990 +9.6% |
| 2010 | -- | $3,640 |
| 2009 | -- | $3,640 |
| 2008 | $505 +22.5% | $3,640 |
| 2007 | $413 -13.4% | $3,640 |
| 2006 | $476 | $3,640 +13.2% |
| 2005 | -- | $3,215 |
| 2004 | -- | $3,215 +4.9% |
| 2003 | -- | $3,065 |
| 2002 | -- | $3,065 |
| 2001 | -- | $3,065 +32.7% |
| 2000 | -- | $2,310 |
Find assessor info on the county website
Monthly payment
Est. payment
Payment breakdown
Explore the cost of this home by adjusting the details. Changes won't be saved.Climate risks
Neighborhood: 29078
Nearby schools
Schools provided by the listing agent
- Elementary: Wateree
- Middle: Lugoff-Elgin
- High: Lugoff-Elgin
- District: Kershaw County
Source: Consolidated MLS. This data may not be complete. We recommend contacting the local school district to confirm school assignments for this home.
Similar homes
- $250,0004 bd3 ba1.8k sqft43 Derby Ln, Lugoff, SC 29078For Sale
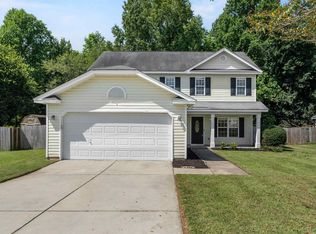 MLS ID #642423, Seniqua Griffin. Consolidated MLS
- $370,0003 bd2 ba2.1k sqft1118 Pepper Ridge Dr, Lugoff, SC 29078For Sale
 MLS ID #645520, Emily Crosby. Consolidated MLS
- $295,0004 bd2 ba2.2k sqft1565 Dowey Cir, Lugoff, SC 29078For Sale
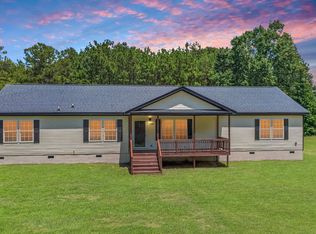 MLS ID #1598462, Joel Fickes, Carolina Foothills Real Estate. Greater Greenville AOR
- $240,0003 bd2 ba1.2k sqft616 Railgate Loop, Lugoff, SC 29078For Sale
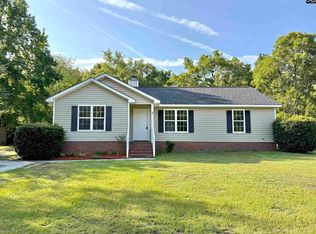 MLS ID #642622, Jae Y Kim. Consolidated MLS
