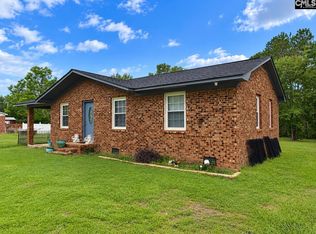
Come home to a place where sunny rooms, porch mornings and a spacious backyard make everyday life feel a little sweeter. Set on approximately 0.75 acres in Bishopville, 75 Hillcrest Circle offers 3 bedrooms, 2 full baths and approximately 1,500 heated square feet, all on one level. The bright, open layout connects the living, dining and kitchen areas for easy entertaining, with luxury vinyl plank flooring and updated finishes. White shaker-style cabinets, custom butcher block countertops, a backsplash and breakfast bar give the kitchen warmth and style. A split-bedroom plan adds privacy to the primary suite, complete with a walk-in closet, double vanity and walk-in shower. Two additional bedrooms gives space for guests or a home office. Enjoy the covered front porch, rear deck and level, fenced backyard with room for gardening, play and pets. A 24x12 detached garage and storage shed add useful space. Improvements include a 2021 roof, new septic system and piping 2025, fencing and updated kitchen and baths. No HOA adds flexibility. Enjoy Bishopville's small-town pace, local shops and restaurants, plus nearby Pearl Fryar Topiary Garden and the South Carolina Cotton Museum. Lee County School District has earned statewide recognition for its school leaders. Convenient access to US-15 and SC-34 connects you to Hartsville, Camden, Sumter and Florence. Disclaimer: CMLS has not reviewed and, therefore, does not endorse vendors who may appear in listings.
For sale
$194,900
75 Hillcrest Cir, Bishopville, SC 29010
3beds
1,500sqft
Single Family Residence
Built in 1980
0.75 Acres Lot
$191,800 Zestimate®
$130/sqft
$-- HOA
What's special
Rear deckPorch morningsCovered front porchUpdated finishesBreakfast barWhite shaker-style cabinetsLuxury vinyl plank flooring
- 15 days
- 151
- 9
Likely to sell faster than
Zillow last checked:
Listing updated:
Listed by:
Jeffrey R Graham,
Graham Realty, Inc
Source: Consolidated MLS,MLS#: 646343
Facts & features
Interior
Bedrooms & bathrooms
- Bedrooms: 3
- Bathrooms: 2
- Full bathrooms: 2
- Main level bathrooms: 2
Primary bedroom
- Features: Double Vanity, Separate Shower, Walk-In Closet(s), Ceiling Fan(s), Closet-Private, Separate Water Closet
- Level: Main
Bedroom 2
- Features: Bath-Shared, Tub-Shower, Ceiling Fan(s), Closet-Private
- Level: Main
Bedroom 3
- Features: Bath-Shared, Tub-Shower, Ceiling Fan(s), Closet-Private
- Level: Main
Dining room
- Features: Area, Molding
Kitchen
- Features: Eat-in Kitchen, Counter Tops - Other, Backsplash-Other
- Level: Main
Living room
- Features: Molding, Ceiling Fan
- Level: Main
Heating
- Central
Cooling
- Central Air
Appliances
- Included: Free-Standing Range, Smooth Surface, Refrigerator
- Laundry: Heated Space, Mud Room, Main Level
Features
- Flooring: Luxury Vinyl, Carpet
- Basement: Crawl Space
- Attic: Attic Access
- Has fireplace: No
Interior area
- Total structure area: 1,500
- Total interior livable area: 1,500 sqft
Property
Parking
- Total spaces: 1
- Parking features: Detached
- Garage spaces: 1
Features
- Stories: 1
- Patio & porch: Deck
- Fencing: Rear Only Other
Lot
- Size: 0.75 Acres
Details
- Additional structures: Shed(s)
- Parcel number: 0200000051000
Construction
Type & style
- Home type: SingleFamily
- Architectural style: Traditional
- Property subtype: Single Family Residence
Materials
- Wood Fiber-Masonite
Condition
- New construction: No
- Year built: 1980
Utilities & green energy
- Sewer: Septic Tank
- Water: Public
- Utilities for property: Electricity Connected
Community & HOA
Community
- Subdivision: NONE
HOA
- Has HOA: No
Location
- Region: Bishopville
Financial & listing details
- Price per square foot: $130/sqft
- Tax assessed value: $109,590
- Annual tax amount: $1,284
- Date on market: 11/5/2026
- Listing agreement: Exclusive Right To Sell
- Road surface type: Paved
Estimated market value
$191,800
$182,000 - $201,000
$1,548/mo
Price history
| Date | Event | Price |
|---|---|---|
| 11/5/2026 | Listed for sale | $194,900+11.4%$130/sqft |
Source:  Consolidated MLS #646343 Report a problem | ||
| 3/16/2022 | Listing removed | -- |
Source: Consolidated MLS #536536 Report a problem | ||
| 3/14/2022 | Listed for sale | $175,000+19.5%$117/sqft |
Source: Consolidated MLS #536536 Report a problem | ||
| 7/23/2021 | Sold | $146,500-3.6%$98/sqft |
Source:  Sumter BOR #147780 Report a problem | ||
| 6/9/2021 | Pending sale | $152,000$101/sqft |
Source: Sumter BOR #147780 Report a problem | ||
| 6/1/2021 | Listed for sale | $152,000+433.3%$101/sqft |
Source: Sumter BOR #147780 Report a problem | ||
| 6/16/2020 | Sold | $28,500-5%$19/sqft |
Source: Sumter BOR #143474 Report a problem | ||
| 5/27/2020 | Pending sale | $30,000$20/sqft |
Source: Home & Land Pros #143474 Report a problem | ||
| 4/8/2020 | Price change | $30,000-14.3%$20/sqft |
Source: Home & Land Pros #143474 Report a problem | ||
| 3/7/2020 | Listed for sale | $35,000$23/sqft |
Source: Home & Land Pros #143474 Report a problem | ||
Public tax history
| Year | Property taxes | Tax assessment |
|---|---|---|
| 2025 | $1,284 +13.9% | $3,590 +14.7% |
| 2024 | $1,126 +0.6% | $3,130 |
| 2023 | $1,120 +0.4% | $3,130 |
| 2022 | $1,116 +14.9% | $3,130 |
| 2021 | $972 -0.2% | $3,130 +15.1% |
| 2020 | $974 | $2,720 +50.3% |
| 2019 | -- | $1,810 |
| 2018 | -- | $1,810 |
| 2017 | -- | $1,810 |
| 2016 | -- | $1,810 |
| 2015 | -- | $1,810 |
| 2014 | -- | $1,810 |
| 2013 | -- | $1,810 |
| 2011 | -- | $1,810 |
| 2010 | -- | $1,810 |
Find assessor info on the county website
Monthly payment
Est. payment
Payment breakdown
Explore the cost of this home by adjusting the details. Changes won't be saved.Climate risks
Neighborhood: 29010
Nearby schools
Schools provided by the listing agent
- Elementary: Lee County
- Middle: Lee County
- High: Lee County
- District: Lee County
Source: Consolidated MLS. This data may not be complete. We recommend contacting the local school district to confirm school assignments for this home.
- $136,500-- bd-- ba1.2k sqft55 Hillcrest Cir, Bishopville, SC 29010Off Market
- $231,8003 bd2 ba1.5k sqft97 Hillcrest Cir, Bishopville, SC 29010Off Market

- $96,200-- bd-- ba900 sqft31 Hillcrest Cir, Bishopville, SC 29010Off Market
- $67,420-- bd-- ba1.6k sqft65 Timber Creek Rd, Bishopville, SC 29010Off Market
Similar homes
- $200,0003 bd2 ba1.8k sqft318 W Church St, Lydia, SC 29010For Sale
 MLS ID #644912, Wendy Weeden. Consolidated MLS
- $135,0003 bd2 ba972 sqft353 Johnsons Pond Rd, Bishopville, SC 29010For Sale
 MLS ID #646029, Susan Mature. Consolidated MLS
- $199,0003 bd1 ba1.9k sqft1549 Bishopville Hwy, Camden, SC 29020For Sale
 MLS ID #644303, Meredith Johnson. Consolidated MLS
- $199,0003 bd2 ba1.5k sqft916 Hill St, Lugoff, SC 29078For Sale
 MLS ID #646608, Tiffany Reeves. Consolidated MLS
