Step back in time with this beautifully crafted 1920 Victorian home, full of timeless character and charm. Situated on a large lot with mature trees, this 3-bedroom, 2-bath property provides nearly 2,000 square feet of living space and includes a large shed/barn with additional storage perfect for hobbies, equipment, or workshop needs.Inside, you'll find generously sized rooms with soaring ceilings and rich architectural details that showcase the grand craftsmanship of the era. From the welcoming wraparound porch to the original woodwork, this home has a unique blend of history, space, and function. Whether you're looking to continue restoring a classic or simply enjoy the character of a historic home, this property is a rare find with plenty of potential. Seller is a licensed Real Estate Agent in South Carolina. Disclaimer: CMLS has not reviewed and, therefore, does not endorse vendors who may appear in listings.
For sale
Price cut: $15.1K (9/16)
$139,900
207 N Lee St, Bishopville, SC 29010
3beds
1,969sqft
Single Family Residence
Built in 1969
0.41 Acres Lot
$-- Zestimate®
$71/sqft
$-- HOA
What's special
- 170 days
- 791
- 72
Zillow last checked:
Listing updated:
Listed by:
Jeffrey R Graham,
Graham Realty, Inc
Source: Consolidated MLS,MLS#: 632825
Facts & features
Interior
Bedrooms & bathrooms
- Bedrooms: 3
- Bathrooms: 2
- Full bathrooms: 2
- Main level bathrooms: 2
Primary bedroom
- Features: Bath-Private, Separate Shower, High Ceilings, Closet-Private
- Level: Main
Bedroom 2
- Features: Bath-Shared, Tub-Shower, High Ceilings, Closet-Private
- Level: Main
Bedroom 3
- Features: Bath-Shared, Tub-Shower, High Ceilings, Closet-Private
- Level: Main
Dining room
- Features: Built-in Features, High Ceilings
- Level: Main
Kitchen
- Features: Eat-in Kitchen, Pantry, Counter Tops-Formica, Cabinets-Painted
- Level: Main
Living room
- Features: Beams, Ceilings-High (over 9 Ft)
- Level: Main
Heating
- Central
Cooling
- Central Air
Appliances
- Included: Free-Standing Range, Dishwasher, Refrigerator
- Laundry: Heated Space, Mud Room, Main Level
Features
- Flooring: Engineered Hardwood, Luxury Vinyl, Vinyl
- Basement: Crawl Space
- Has fireplace: No
Interior area
- Total structure area: 1,969
- Total interior livable area: 1,969 sqft
Property
Parking
- Parking features: No Garage
Features
- Stories: 1
- Fencing: None
Lot
- Size: 0.41 Acres
Details
- Additional structures: Barn(s), Workshop
- Parcel number: 0300600354000
Construction
Type & style
- Home type: SingleFamily
- Architectural style: Victorian
- Property subtype: Single Family Residence
Materials
- Vinyl
Condition
- New construction: No
- Year built: 1969
Utilities & green energy
- Sewer: Public Sewer
- Water: Public
- Utilities for property: Electricity Connected
Community & HOA
Community
- Subdivision: NONE
HOA
- Has HOA: No
Location
- Region: Bishopville
Financial & listing details
- Price per square foot: $71/sqft
- Date on market: 4/30/2026
- Listing agreement: Exclusive Right To Sell
- Road surface type: Paved
Estimated market value
Not available
Estimated sales range
Not available
$1,512/mo
Price history
| Date | Event | Price |
|---|---|---|
| 9/16/2026 | Price change | $139,900-9.7%$71/sqft |
Source:  Consolidated MLS #632825 Report a problem Consolidated MLS #632825 Report a problem | ||
| 4/30/2026 | Listed for sale | $155,000-11.9%$79/sqft |
Source: Consolidated MLS #632825 Report a problem | ||
| 4/2/2026 | Listing removed | $176,000$89/sqft |
Source: Consolidated MLS #614851 Report a problem | ||
| 3/10/2026 | Price change | $176,000-5.6%$89/sqft |
Source: Consolidated MLS #614851 Report a problem | ||
| 12/5/2025 | Price change | $186,500-1.3%$95/sqft |
Source: Consolidated MLS #614851 Report a problem | ||
| 9/11/2025 | Price change | $189,000-5%$96/sqft |
Source: Consolidated MLS #614851 Report a problem | ||
| 8/7/2025 | Listed for sale | $199,000$101/sqft |
Source: Consolidated MLS #614851 Report a problem | ||
Public tax history
Tax history is unavailable.
Monthly payment
Est. payment
Payment breakdown
Explore the cost of this home by adjusting the details. Changes won't be saved.Climate risks
Neighborhood: 29010
Nearby schools
Schools provided by the listing agent
- Elementary: Lee County
- Middle: Lee County
- High: Lee County
- District: Lee County
Source: Consolidated MLS. This data may not be complete. We recommend contacting the local school district to confirm school assignments for this home.
Similar homes
- $145,0003 bd2 ba1.4k sqft200 S Calhoun St, Bishopville, SC 29010For Sale
 MLS ID #203143, Corbin M Bruce, Alex's Realty. Sumter BOR
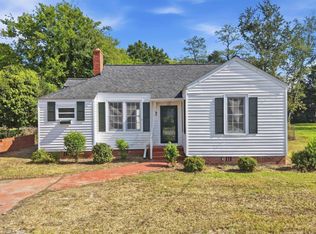
 - $135,0003 bd1 ba1.2k sqft113 S Dennis Ave, Bishopville, SC 29010For Sale
 MLS ID #643187, Lauren Small. Consolidated MLS
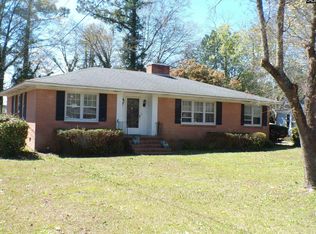
 - $150,0002 bd2 ba1.5k sqft120 Bradley Ave, Bishopville, SC 29010For Sale
 MLS ID #629410, Nancy G Thornton. Consolidated MLS
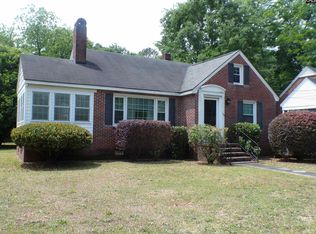
 - $165,0003 bd1 ba1.5k sqft116 Davis St, Bishopville, SC 29010For Sale
 MLS ID #638613, Nancy G Thornton. Consolidated MLS
 - $135,0003 bd1 ba992 sqft529 Plainview Dr, Hartsville, SC 29550For Sale
 MLS ID #2603686, Valerie C Lee, Turn Key Realty Group Llc. Pee Dee Realtor Association
 - $129,0003 bd1 ba1k sqft1017 Greenleaf Rd, Hartsville, SC 29550For SaleMLS ID #2604045, Pearl Moore, Choice Realty, Inc.. Pee Dee Realtor Association
- $155,0003 bd3 ba2.2k sqft101 Rogers St, Lamar, SC 29069For SaleMLS ID #2602017, Fran Allen, Welcome Home Realty. Pee Dee Realtor Association
- $152,0003 bd1 ba1.3k sqft151 E Pine Ave, Mc Bee, SC 29101For SaleMLS ID #2602564, Allison N Johnson, Innovate Real Estate. Pee Dee Realtor Association
- $154,9002 bd1 ba1k sqft3617 W Bobo Newsom Hwy, Hartsville, SC 29550For SaleMLS ID #2603444, Natalie N Bedenbaugh, Innovate Real Estate. Pee Dee Realtor Association
- $170,0003 bd2 ba1.6k sqft806 S 8th St, Hartsville, SC 29550For SaleMLS ID #20253460, Yadhira Brooks, Re/max Unlimited. Pee Dee Realtor Association
- $180,0003 bd2 ba1.8k sqft1636 W Old Camden Rd, Hartsville, SC 29550For SaleMLS ID #2603158, Scott A Gauger, Brown & Coker Realty. Pee Dee Realtor Association
