Step into the charm of small-town living with a classic Bishopville home offering space, character, and an opportunity to make it your own. Located at 313 Durant St, this single-story traditional home offers approximately 1,287 square feet with three bedrooms, one full bath, a living room, dining area, kitchen, mudroom/laundry area, and an enclosed porch. Hardwood floors extend through the living and dining areas, bedrooms, and hallways, while a wood-burning stove adds warmth and character to the living room. The primary bedroom features his-and-her closets, and the two additional bedrooms are similarly sized. Outside, the approximately 0.20-acre lot includes a spacious fenced backyard and an uncovered front porch. The home has public water and sewer, two natural-gas space heaters, and a window A/C unit, but no central HVAC. Exterior repairs are needed, including painting and attention to visible wood rot, making this a strong candidate for renovation or investment. Enjoy Bishopville's relaxed pace with convenient access to downtown shopping, dining, banks, Lee State Park, the South Carolina Cotton Museum, and I-20. Lee County School District serves the area, offering local public-school options for area families. Bishopville appeals to those seeking small-town convenience, Southern history, and easy access to larger regional destinations. The property is being sold AS IS. Disclaimer: CMLS has not reviewed and, therefore, does not endorse vendors who may appear in listings.
For sale
Price cut: $4.1K (10/1)
$94,900
313 Durant St, Bishopville, SC 29010
3beds
1,287sqft
Single Family Residence
Built in 1952
871 Square Feet Lot
$-- Zestimate®
$74/sqft
$-- HOA
What's special
Uncovered front porchSpacious fenced backyardDining areaThree bedroomsEnclosed porchTwo natural-gas space heaters
- 52 days
- 242
- 16
Zillow last checked:
Listing updated:
Listed by:
Jeffrey R Graham,
Graham Realty, Inc
Source: Consolidated MLS,MLS#: 642199
Facts & features
Interior
Bedrooms & bathrooms
- Bedrooms: 3
- Bathrooms: 1
- Full bathrooms: 1
- Main level bathrooms: 1
Primary bedroom
- Features: Tub-Shower, Bath-Shared, Closet-Private, Floors-Hardwood
- Level: Main
Bedroom 2
- Features: Bath-Shared, Tub-Shower, Closet-Private, Floors-Hardwood
- Level: Main
Bedroom 3
- Features: Bath-Shared, Tub-Shower, Closet-Private, Floors-Hardwood
- Level: Main
Dining room
- Features: Area, Floors-Hardwood, Molding, Ceiling Fan(s)
- Level: Main
Kitchen
- Features: Counter Tops-Formica, Cabinets-Painted
- Level: Main
Living room
- Features: Fireplace, Floors-Hardwood, Molding, Ceiling Fan(s)
- Level: Main
Heating
- Baseboard, Gas 1st Lvl, Space Heater
Cooling
- Window Unit(s)
Appliances
- Laundry: Mud Room, Main Level
Features
- Flooring: Hardwood, Luxury Vinyl
- Basement: Crawl Space
- Attic: Attic Access
- Number of fireplaces: 1
- Fireplace features: Wood Burning Stove
Interior area
- Total structure area: 1,287
- Total interior livable area: 1,287 sqft
Property
Parking
- Total spaces: 3
- Parking features: No Garage
Features
- Stories: 1
- Fencing: Partial,Rear Only Vinyl,Rear Only Wood,Rear Only-Chain Link
Lot
- Size: 871 Square Feet
Details
- Parcel number: 0300700119000
Construction
Type & style
- Home type: SingleFamily
- Architectural style: Traditional
- Property subtype: Single Family Residence
Materials
- Asbestos
Condition
- New construction: No
- Year built: 1952
Utilities & green energy
- Sewer: Public Sewer
- Water: Public
- Utilities for property: Electricity Connected
Community & HOA
Community
- Subdivision: NONE
HOA
- Has HOA: No
Location
- Region: Bishopville
Financial & listing details
- Price per square foot: $74/sqft
- Date on market: 9/2/2026
- Listing agreement: Exclusive Right To Sell
- Road surface type: Paved
Estimated market value
Not available
Estimated sales range
Not available
Not available
Price history
| Date | Event | Price |
|---|---|---|
| 10/1/2026 | Price change | $94,900-4.1%$74/sqft |
Source:  Consolidated MLS #642199 Report a problem Consolidated MLS #642199 Report a problem | ||
| 9/2/2026 | Listed for sale | $99,000$77/sqft |
Source: Consolidated MLS #642199 Report a problem | ||
Public tax history
Tax history is unavailable.
Monthly payment
Est. payment
Payment breakdown
Explore the cost of this home by adjusting the details. Changes won't be saved.Climate risks
Neighborhood: 29010
Nearby schools
Schools provided by the listing agent
- Elementary: Lee County
- Middle: Lee County
- High: Lee County
- District: Lee County
Source: Consolidated MLS. This data may not be complete. We recommend contacting the local school district to confirm school assignments for this home.

Similar homes
- $135,0003 bd1 ba1.2k sqft113 S Dennis Ave, Bishopville, SC 29010For Sale
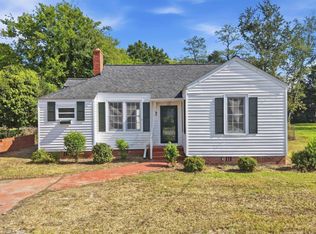 MLS ID #643187, Lauren Small. Consolidated MLS
 - $59,0003 bd1 ba1.1k sqft409 Munnerlyn St, Bishopville, SC 29010For Sale
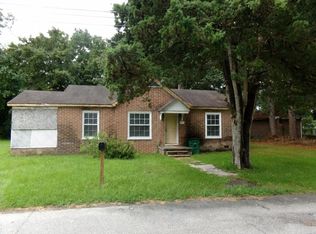 MLS ID #202816, LaVonya N Mack, LPT Realty, LLC.. Sumter BOR
 - $129,9002 bd1 ba1.5k sqft213 Newman Swamp Rd, Lamar, SC 29069For Sale

 MLS ID #2604323, Keonna Green, C/b Deborah Gandy. Pee Dee Realtor Association
 - $139,9003 bd1 ba1.2k sqft305 Cannon Dr, Hartsville, SC 29550For Sale
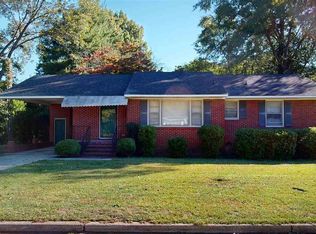 MLS ID #2604302, Deborah W Gandy, C/b Deborah Gandy. Pee Dee Realtor Association
 - $100,0002 bd1 ba739 sqft120 N Damascus Church Rd, Hartsville, SC 29550For SaleMLS ID #2602851, Scott A Gauger, Brown & Coker Realty. Pee Dee Realtor Association
- $95,0002 bd1 ba885 sqft1472 Bay Branch Rd, Lamar, SC 29069For SaleMLS ID #2602582, Wayne V Bennett, C/b Mcmillan And Assoc.. Pee Dee Realtor Association
- $129,0003 bd1 ba1k sqft1017 Greenleaf Rd, Hartsville, SC 29550For SaleMLS ID #2604045, Pearl Moore, Choice Realty, Inc.. Pee Dee Realtor Association
- $135,0003 bd1 ba992 sqft529 Plainview Dr, Hartsville, SC 29550For SaleMLS ID #2603686, Valerie C Lee, Turn Key Realty Group Llc. Pee Dee Realtor Association
- $75,0003 bd1 ba984 sqft508 N Warren St, Timmonsville, SC 29161For SaleMLS ID #2600699, Maggie Cooper, Lpt Realty, Llc.. Pee Dee Realtor Association
- $125,0002 bd1 ba925 sqft923 E Home Ave, Hartsville, SC 29550For SaleMLS ID #2603157, Deborah W Gandy, C/b Deborah Gandy. Pee Dee Realtor Association
- $49,5003 bd2 ba985 sqft510 S 8th St, Hartsville, SC 29550For SaleMLS ID #2601632, Weston C Oates, Home Solutions Of Sc. Pee Dee Realtor Association
- $130,0002 bd2 ba900 sqft143 Branchview Rd, Hartsville, SC 29550New ConstructionMLS ID #20254759, David Thompson, Innovate Real Estate. Pee Dee Realtor Association
