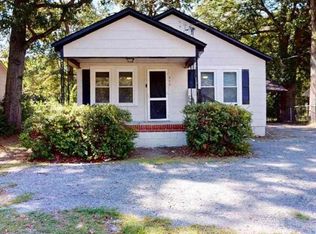
Step into this beautiful all-brick ranch, ready for you to call home! The spacious living room is filled with natural light from large windows and centers around a cozy fireplace, creating a welcoming space to relax or entertain. The updated kitchen is a chef’s delight, featuring included appliances, open shelving, and plenty of counter space for meal preparation and gatherings. Each bedroom offers a ceiling fan and generous closet space, providing comfort and storage for everyone in the household. Spacious attached carport sheilds your vehicle from the elements and also provides a nice space to relax outdoors. Conveniently close to a variety of restaurants, shopping, schools, and more, this home puts everyday amenities just minutes away. Don’t miss your opportunity to see this gorgeous ranch--schedule your showing today! Disclaimer: CMLS has not reviewed and, therefore, does not endorse vendors who may appear in listings.
For sale
$130,000
432 Bell Ave, Hartsville, SC 29550
3beds
1,474sqft
Single Family Residence
Built in 1953
7,840 Square Feet Lot
$125,000 Zestimate®
$88/sqft
$-- HOA
What's special
Cozy fireplaceAll-brick ranchUpdated kitchenIncluded appliancesSpacious attached carportOpen shelvingGenerous closet space
- 42 days
- 436
- 34
Likely to sell faster than
Zillow last checked:
Listing updated:
Listed by:
Chas Nichol,
Trowbridge Realty Corporation
Source: Consolidated MLS,MLS#: 642986
Facts & features
Interior
Bedrooms & bathrooms
- Bedrooms: 3
- Bathrooms: 1
- Full bathrooms: 1
- Main level bathrooms: 1
Primary bedroom
- Features: Ceiling Fan(s), Floors-Hardwood
- Level: Main
Bedroom 2
- Features: Ceiling Fan(s), Floors-Hardwood
- Level: Main
Bedroom 3
- Features: Ceiling Fan(s), Floors-Hardwood
- Level: Main
Kitchen
- Features: Eat-in Kitchen, Cabinets-Painted, Recessed Lighting
Living room
- Features: Fireplace, Floors-Hardwood, Ceiling Fan
Heating
- Central
Cooling
- Central Air
Appliances
- Included: Free-Standing Range, Smooth Surface, Dishwasher, Microwave Above Stove, Refrigerator
Features
- Ceiling Fan(s)
- Flooring: Luxury Vinyl, Hardwood
- Basement: Crawl Space
- Attic: Pull Down Stairs
- Number of fireplaces: 1
- Fireplace features: Wood Burning
Interior area
- Total structure area: 1,474
- Total interior livable area: 1,474 sqft
Property
Parking
- Total spaces: 1
- Parking features: Attached Carport
- Garage spaces: 1
- Carport spaces: 1
Features
- Stories: 1
Lot
- Size: 7,840 Square Feet
Details
- Parcel number: 0560903035
Construction
Type & style
- Home type: SingleFamily
- Architectural style: Ranch,Traditional
- Property subtype: Single Family Residence
Materials
- Brick-All Sides-AbvFound
Condition
- New construction: No
- Year built: 1953
Utilities & green energy
- Sewer: Public Sewer
- Water: Public
Community & HOA
Community
- Subdivision: NONE
HOA
- Has HOA: No
Location
- Region: Hartsville
Financial & listing details
- Price per square foot: $88/sqft
- Tax assessed value: $110,000
- Annual tax amount: $2,924
- Date on market: 9/14/2026
- Listing agreement: Exclusive Right To Sell
- Road surface type: Paved
Estimated market value
$125,000
$119,000 - $131,000
$1,264/mo
Price history
| Date | Event | Price |
|---|---|---|
| 9/14/2026 | Listed for sale | $130,000+18.2%$88/sqft |
Source:  Consolidated MLS #642986 Report a problem Consolidated MLS #642986 Report a problem | ||
| 3/3/2026 | Listing removed | $1,075$1/sqft |
Source: Zillow Rentals Report a problem | ||
| 1/6/2026 | Price change | $1,075-8.5%$1/sqft |
Source: Zillow Rentals Report a problem | ||
| 11/14/2025 | Price change | $1,175-4.1%$1/sqft |
Source: Zillow Rentals Report a problem | ||
| 7/24/2025 | Listed for rent | $1,225$1/sqft |
Source: Zillow Rentals Report a problem | ||
| 4/4/2025 | Listing removed | $1,225$1/sqft |
Source: Zillow Rentals Report a problem | ||
| 3/20/2025 | Listed for rent | $1,225+8.9%$1/sqft |
Source: Zillow Rentals Report a problem | ||
| 2/13/2023 | Listing removed | -- |
Source: Zillow Rentals Report a problem | ||
| 1/6/2023 | Price change | $1,125-5.9%$1/sqft |
Source: Zillow Rentals Report a problem | ||
| 12/19/2022 | Price change | $1,195-4.4%$1/sqft |
Source: Zillow Rentals Report a problem | ||
| 12/2/2022 | Listed for rent | $1,250+14.2%$1/sqft |
Source: Zillow Rental Network Premium Report a problem | ||
| 6/25/2022 | Listing removed | -- |
Source: Zillow Rental Network Premium Report a problem | ||
| 6/20/2022 | Price change | $1,095-6.8%$1/sqft |
Source: Zillow Rental Network Premium Report a problem | ||
| 6/2/2022 | Listed for rent | $1,175$1/sqft |
Source: Zillow Rental Network Premium Report a problem | ||
| 5/24/2022 | Listing removed | -- |
Source: Zillow Rental Network Premium Report a problem | ||
| 5/7/2022 | Price change | $1,175-6%$1/sqft |
Source: Zillow Rental Network Premium Report a problem | ||
| 4/7/2022 | Listed for rent | $1,250$1/sqft |
Source: Zillow Rental Network Premium Report a problem | ||
| 2/1/2022 | Sold | $110,000-4.3%$75/sqft |
Source: Public Record Report a problem | ||
| 8/25/2021 | Listing removed | -- |
Source:  Pee Dee Realtor Association Report a problem Pee Dee Realtor Association Report a problem | ||
| 8/20/2021 | Price change | $115,000-6.5%$78/sqft |
Source: Pee Dee Realtor Association #20212663 Report a problem | ||
| 8/10/2021 | Price change | $123,000-11.2%$83/sqft |
Source: Pee Dee Realtor Association #20212663 Report a problem | ||
| 7/31/2021 | Listed for sale | $138,500+97.9%$94/sqft |
Source: Pee Dee Realtor Association #20212663 Report a problem | ||
| 6/4/2021 | Sold | $70,000-10.3%$47/sqft |
Source:  Pee Dee Realtor Association #20211478 Report a problem Pee Dee Realtor Association #20211478 Report a problem | ||
| 5/5/2021 | Pending sale | $78,000$53/sqft |
Source: Pee Dee Realtor Association #20211478 Report a problem | ||
| 4/30/2021 | Listed for sale | $78,000+2.6%$53/sqft |
Source: Pee Dee Realtor Association #20211478 Report a problem | ||
| 10/21/2017 | Listing removed | $75,999$52/sqft |
Source: ASSIST-2-SELL SMART CHOICE REALTY(169) #129655 Report a problem | ||
Public tax history
| Year | Property taxes | Tax assessment |
|---|---|---|
| 2025 | $2,924 +1.9% | $6,600 |
| 2024 | $2,868 +2.2% | $6,600 |
| 2023 | $2,805 +57.7% | $6,600 |
| 2022 | $1,778 +57.6% | $6,600 +57.1% |
| 2021 | $1,129 -1.8% | $4,200 +55% |
| 2020 | $1,149 -0.6% | $2,710 |
| 2019 | $1,157 -4.1% | $2,710 +59.4% |
| 2018 | $1,207 -97.1% | $1,700 |
| 2017 | $42,300 +11025.1% | $1,700 +0.6% |
| 2016 | $380 | $1,690 |
| 2014 | $380 | $1,690 |
| 2011 | -- | -- |
| 2010 | -- | -- |
| 2008 | -- | -- |
| 2006 | -- | -- |
Find assessor info on the county website
Monthly payment
Est. payment
Payment breakdown
Explore the cost of this home by adjusting the details. Changes won't be saved.Climate risks
Neighborhood: 29550
Nearby schools
Schools provided by the listing agent
- Elementary: Darlington
- Middle: Hartsville
- High: Hartsville
- District: Darlington
Source: Consolidated MLS. This data may not be complete. We recommend contacting the local school district to confirm school assignments for this home.
Similar homes
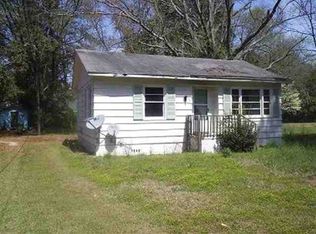
- $139,9003 bd1 ba1.2k sqft305 Cannon Dr, Hartsville, SC 29550For Sale
 MLS ID #2604302, Deborah W Gandy, C/b Deborah Gandy. Pee Dee Realtor Association
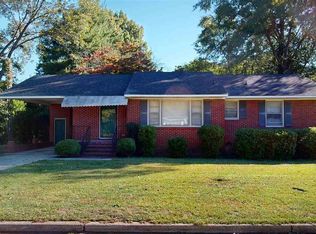
 - $129,0003 bd1 ba1k sqft1017 Greenleaf Rd, Hartsville, SC 29550For Sale
 MLS ID #2604045, Pearl Moore, Choice Realty, Inc.. Pee Dee Realtor Association
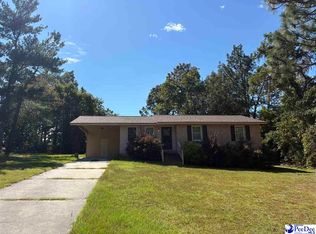
 - $135,0003 bd1 ba992 sqft529 Plainview Dr, Hartsville, SC 29550For Sale
 MLS ID #2603686, Valerie C Lee, Turn Key Realty Group Llc. Pee Dee Realtor Association
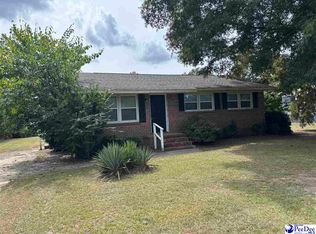
 - $125,0002 bd1 ba925 sqft923 E Home Ave, Hartsville, SC 29550For Sale
 MLS ID #2603157, Deborah W Gandy, C/b Deborah Gandy. Pee Dee Realtor Association
 - $163,5002 bd1 ba910 sqft139 Robinhood Rd, Hartsville, SC 29550For SaleMLS ID #2604272, Lauri Wilkerson, Better Homes & Gardens Segars. Pee Dee Realtor Association
- $170,0003 bd2 ba1.6k sqft806 S 8th St, Hartsville, SC 29550For SaleMLS ID #20253460, Yadhira Brooks, Re/max Unlimited. Pee Dee Realtor Association
- $154,9002 bd1 ba1k sqft3617 W Bobo Newsom Hwy, Hartsville, SC 29550For SaleMLS ID #2603444, Natalie N Bedenbaugh, Innovate Real Estate. Pee Dee Realtor Association
- $187,5003 bd2 ba1.3k sqft1616 Morningside Dr, Hartsville, SC 29550For SaleMLS ID #2604064, Elizabeth B Jordan, Byrd + Co. Real Estate. Pee Dee Realtor Association
- $175,0003 bd1 ba902 sqft331 Marion Ave, Hartsville, SC 29550For SaleMLS ID #2602403, Ellen Wilkes, Exp Realty Greyfeather Group. Pee Dee Realtor Association
- $100,0002 bd1 ba739 sqft120 N Damascus Church Rd, Hartsville, SC 29550For SaleMLS ID #2602851, Scott A Gauger, Brown & Coker Realty. Pee Dee Realtor Association
- $129,9002 bd1 ba1.5k sqft213 Newman Swamp Rd, Lamar, SC 29069For SaleMLS ID #2604323, Keonna Green, C/b Deborah Gandy. Pee Dee Realtor Association
- $130,0002 bd2 ba900 sqft143 Branchview Rd, Hartsville, SC 29550New ConstructionMLS ID #20254759, David Thompson, Innovate Real Estate. Pee Dee Realtor Association
- $180,0003 bd2 ba1.8k sqft1636 W Old Camden Rd, Hartsville, SC 29550For SaleMLS ID #2603158, Scott A Gauger, Brown & Coker Realty. Pee Dee Realtor Association
- $130,0003 bd2 ba1.1k sqft207 W Smith Ave, Darlington, SC 29532For SaleMLS ID #2604127, Ross McMillan, C/b Mcmillan And Assoc.. Pee Dee Realtor Association
- $189,0003 bd2 ba1.2k sqft127 Branchview Rd, Hartsville, SC 29550For SaleMLS ID #2602185, Natalie N Bedenbaugh, Innovate Real Estate. Pee Dee Realtor Association
- $149,9004 bd2 ba1.2k sqft2737 Sandy Grove Church Rd, Lamar, SC 29069For SaleMLS ID #2604288, Deborah W Gandy, C/b Deborah Gandy. Pee Dee Realtor Association
