2421 Gallowaytown Road........ Lovely home for sale nestled in quiet Hartsville, SC. won't last long. 3 Bd, 2 full baths, 1,680 sqft, Hall bathroom has a double sink vanity. Fireplace insert with blowers that warm up the interior nicely. Central A/C available as well. Large front and backyard ideal for gardening, playground or just relaxing under shade trees. Disclaimer: CMLS has not reviewed and, therefore, does not endorse vendors who may appear in listing. Disclaimer: CMLS has not reviewed and, therefore, does not endorse vendors who may appear in listings.
For sale
Price cut: $25K (8/27)
$155,000
2421 Gallowaytown Rd, Hartsville, SC 29550
3beds
1,680sqft
Single Family Residence
Built in 1968
-- sqft lot
$147,000 Zestimate®
$92/sqft
$-- HOA
What's special
Large front and backyardFireplace insert with blowersShade trees
- 95 days
- 234
- 7
Zillow last checked:
Listing updated:
Listed by:
Naomi W Scipio,
Central City Realty Inc
Source: Consolidated MLS,MLS#: 637598
Facts & features
Interior
Bedrooms & bathrooms
- Bedrooms: 3
- Bathrooms: 2
- Full bathrooms: 2
- Main level bathrooms: 2
Primary bedroom
- Level: Main
Heating
- Central
Cooling
- Central Air
Features
- Basement: Crawl Space
- Number of fireplaces: 1
- Fireplace features: Insert
Interior area
- Total structure area: 1,680
- Total interior livable area: 1,680 sqft
Property
Parking
- Parking features: No Garage
Details
- Parcel number: 0390001011
Construction
Type & style
- Home type: SingleFamily
- Architectural style: Traditional
- Property subtype: Single Family Residence
Materials
- Brick-All Sides-AbvFound
Condition
- New construction: No
- Year built: 1968
Utilities & green energy
- Sewer: Septic Tank
- Water: Public
- Utilities for property: Electricity Connected
Community & HOA
Community
- Subdivision: NONE
HOA
- Has HOA: No
Location
- Region: Hartsville
Financial & listing details
- Price per square foot: $92/sqft
- Tax assessed value: $97,600
- Annual tax amount: $532
- Date on market: 6/2/2026
- Listing agreement: Exclusive Right To Sell
- Road surface type: Paved
Estimated market value
$147,000
$138,000 - $154,000
$1,475/mo
Price history
| Date | Event | Price |
|---|---|---|
| 8/27/2026 | Price change | $155,000-13.9%$92/sqft |
Source:  Consolidated MLS #637598 Report a problem Consolidated MLS #637598 Report a problem | ||
| 6/30/2026 | Listed for sale | $180,000+213%$107/sqft |
Source: Consolidated MLS #637598 Report a problem | ||
| 7/16/1992 | Sold | $57,500$34/sqft |
Source: Agent Provided Report a problem | ||
Public tax history
| Year | Property taxes | Tax assessment |
|---|---|---|
| 2025 | $532 +2.1% | $3,900 |
| 2024 | $521 +10.6% | $3,900 +8.9% |
| 2023 | $471 -1.4% | $3,580 |
| 2022 | $478 +4% | $3,580 |
| 2021 | $460 -4.2% | $3,580 |
| 2020 | $480 -0.2% | $3,580 |
| 2019 | $481 +5.4% | $3,580 +7.2% |
| 2018 | $456 -99.5% | $3,340 |
| 2017 | $83,500 +20765.1% | $3,340 |
| 2016 | $400 | $3,340 |
| 2014 | $400 | $3,340 |
| 2011 | -- | -- |
| 2010 | -- | -- |
| 2008 | -- | -- |
Find assessor info on the county website
Monthly payment
Est. payment
Payment breakdown
Explore the cost of this home by adjusting the details. Changes won't be saved.Climate risks
Neighborhood: 29550
Nearby schools
Schools provided by the listing agent
- Elementary: Darlington
- Middle: Darlington
- High: Darlington
- District: Darlington
Source: Consolidated MLS. This data may not be complete. We recommend contacting the local school district to confirm school assignments for this home.
- $53,9002 bd1 ba1.5k sqft2433 Gallowaytown Rd, Hartsville, SC 29550Off Market
- $4,000-- bd-- ba-- sqft2433 Gallowaytown Rd, Hartsville, SC 29550Off Market
- $146,3003 bd0 ba1.4k sqft2405 Gallowaytown Rd, Hartsville, SC 29550Off Market
- $3,400-- bd-- ba-- sqft2404 Gallowaytown Rd, Hartsville, SC 29550Off Market
Similar homes
- $187,5003 bd2 ba1.3k sqft1616 Morningside Dr, Hartsville, SC 29550For Sale
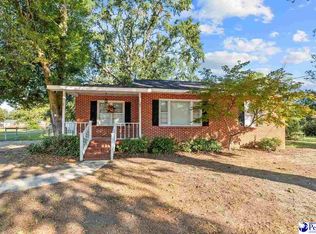
 MLS ID #2604064, Elizabeth B Jordan, Byrd + Co. Real Estate. Pee Dee Realtor Association
 - $129,0003 bd1 ba1k sqft1017 Greenleaf Rd, Hartsville, SC 29550For Sale
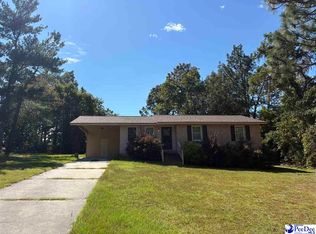 MLS ID #2604045, Pearl Moore, Choice Realty, Inc.. Pee Dee Realtor Association
 - $150,0002 bd2 ba1.2k sqft1838 Ousleydale Rd, Hartsville, SC 29550For Sale
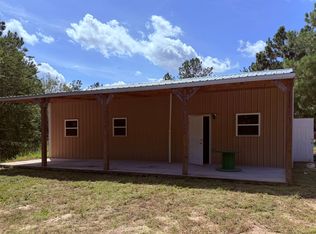 MLS ID #11984996, Ron Wall, National Land Realty, Charleston, SC. My State MLS
 - $180,0003 bd2 ba1.8k sqft1636 W Old Camden Rd, Hartsville, SC 29550For Sale
 MLS ID #2603158, Scott A Gauger, Brown & Coker Realty. Pee Dee Realtor Association
 - $154,9002 bd1 ba1k sqft3617 W Bobo Newsom Hwy, Hartsville, SC 29550For SaleMLS ID #2603444, Natalie N Bedenbaugh, Innovate Real Estate. Pee Dee Realtor Association
- $170,0003 bd2 ba1.6k sqft806 S 8th St, Hartsville, SC 29550For SaleMLS ID #20253460, Yadhira Brooks, Re/max Unlimited. Pee Dee Realtor Association
- $139,0003 bd1 ba992 sqft529 Plainview Dr, Hartsville, SC 29550For SaleMLS ID #2603686, Valerie C Lee, Turn Key Realty Group Llc. Pee Dee Realtor Association
- $199,9574 bd3 ba2.1k sqft2112 W Carolina Ave, Hartsville, SC 29550For Sale
 MLS ID #26019392, Nate Gainey. CTMLS
 - $204,9003 bd2 ba1.7k sqft1746 Hillview Dr, Hartsville, SC 29550For SaleMLS ID #2603222, Randal A Longo, Isave Realty Summerville. Pee Dee Realtor Association
- $209,9004 bd2 ba1.4k sqft1520 Willis Dr, Hartsville, SC 29550For SaleMLS ID #20254611, Iva Odom, Better Homes & Gardens Segars. Pee Dee Realtor Association
- $174,5002 bd1 ba910 sqft139 Robinhood Rd, Hartsville, SC 29550For Sale
 MLS ID #4424522, Steve Koleno, Beycome Brokerage Realty LLC. Canopy MLS as distributed by MLS GRID
 - $221,2003 bd2 ba1.7k sqft1030 W Lake Dr, Hartsville, SC 29550For SaleMLS ID #2603096, Lucy C Brown, Brown & Coker Realty. Pee Dee Realtor Association
- $169,9003 bd2 ba1.7k sqft139 Hillcrest Ln, Mc Bee, SC 29101For SaleMLS ID #2604031, Maggie Cooper, Lpt Realty, Llc.. Pee Dee Realtor Association
- $215,0003 bd2 ba1.3k sqft1861 S 5th St, Hartsville, SC 29550For SaleMLS ID #2603469, Shawn Johnson, Byrd + Co. Real Estate. Pee Dee Realtor Association
- $231,0003 bd2 ba1.6k sqft616 Barefoot St, Hartsville, SC 29550For SaleMLS ID #2602635, Sarah Goodson, Brown & Coker Realty. Pee Dee Realtor Association
- $225,2503 bd2 ba1.7k sqft514 Barefoot St, Hartsville, SC 29550For SaleMLS ID #2602731, Marilyn B McDonald, Brown & Coker Realty. Pee Dee Realtor Association
- $175,0003 bd1 ba902 sqft331 Marion Ave, Hartsville, SC 29550For SaleMLS ID #2602403, Ellen Wilkes, Exp Realty Greyfeather Group. Pee Dee Realtor Association
