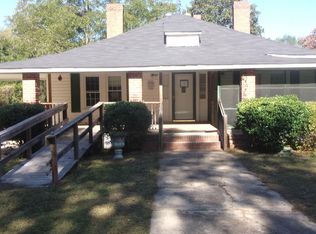
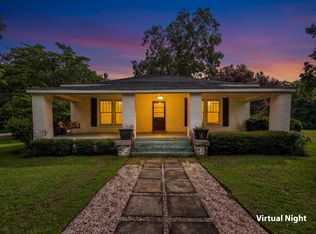
Well… we’re back! This home went under contract just weeks after hitting the market and was ONE DAY from closing when buyer financing had other plans. So somebody just got a second chance. Now, about this house… because when we say character, we mean actual character. Not “we added a cute light fixture and called it charming.” Original hardwood floors, soaring ceilings, big rooms, and a full-length front porch. The real stuff. Welcome to small-town living in Bethune. This 3-bedroom, 2-bath brick home sits on a beautiful one-acre corner lot and gives you nearly 2,000 square feet of the kind of charm you just don’t get with new construction. And the traffic? Well, around here that might just mean getting stuck behind a tractor. And while we love an old house with a little personality, we also love when someone else has already handled the expensive stuff. New roof in 2025, all new ductwork in 2026, and a new water heater in 2026. Need somewhere to disappear for a few hours? The large wired workshop is ready for projects, tools, hobbies, storage, or whatever you’ve been telling yourself you need more space for. There’s also a dry basement underneath the home for additional storage or even a traditional root cellar. Outside, you’ve got mature trees, plenty of yard, and a full-length front porch practically begging for a couple of rocking chairs and a cup of coffee. If you want brand-new, shiny, and identical to the house next door, this probably isn’t your house. But if you want real character, some land, a massive workshop, and small-town living with a little personality, come take a look.. Disclaimer: CMLS has not reviewed and, therefore, does not endorse vendors who may appear in listings.
For sale
$175,000
304 Blackmon St N, Bethune, SC 29009
3beds
1,983sqft
Single Family Residence
Built in 1983
1 Acres Lot
$174,100 Zestimate®
$88/sqft
$-- HOA
What's special
Full-length front porchWell-maintained brick homeGenerous floor planWarm inviting feelSpacious roomsTimeless characterOriginal hardwood floors
- 58 days
- 320
- 31
Zillow last checked:
Listing updated:
Listed by:
Aleksandra Siano,
Keller Williams Realty
Source: Consolidated MLS,MLS#: 640263
Facts & features
Interior
Bedrooms & bathrooms
- Bedrooms: 3
- Bathrooms: 2
- Full bathrooms: 2
- Main level bathrooms: 2
Primary bedroom
- Features: Tub-Garden, Bath-Private, Ceiling Fan(s), Floors-Hardwood
- Level: Main
Bedroom 2
- Features: Bath-Shared, Ceiling Fan(s), Closet-Private, Floors-Hardwood
- Level: Main
Bedroom 3
- Features: Bath-Shared, Ceiling Fan(s), Closet-Private, Floors-Hardwood
- Level: Main
Dining room
- Features: Floors-Hardwood
Kitchen
- Features: Eat-in Kitchen, Floors-Hardwood, Counter Tops-Formica, Cabinets-Painted
- Level: Main
Living room
- Features: Fireplace, Floors-Hardwood, Ceiling Fan(s)
Heating
- Central
Cooling
- Central Air
Appliances
- Included: Continuous Clean, Refrigerator, Electric Water Heater
- Laundry: Laundry Closet, Electric, Heated Space, Main Level
Features
- Flooring: Hardwood
- Basement: Crawl Space
- Number of fireplaces: 1
- Fireplace features: Wood Burning
Interior area
- Total structure area: 1,983
- Total interior livable area: 1,983 sqft
Property
Parking
- Parking features: No Garage
Features
- Stories: 1
- Fencing: None
Lot
- Size: 1 Acres
- Features: Corner Lot
Details
- Parcel number: B1411100022A
Construction
Type & style
- Home type: SingleFamily
- Architectural style: Country
- Property subtype: Single Family Residence
Materials
- Brick-All Sides-AbvFound
Condition
- New construction: No
- Year built: 1983
Details
- Warranty included: Yes
Utilities & green energy
- Sewer: Public Sewer
- Water: Public
Community & HOA
Community
- Features: Sidewalks
- Subdivision: NONE
HOA
- Has HOA: No
Location
- Region: Bethune
Financial & listing details
- Price per square foot: $88/sqft
- Tax assessed value: $63,300
- Annual tax amount: $1,440
- Date on market: 8/6/2026
- Listing agreement: Exclusive Right To Sell
- Road surface type: Gravel
Estimated market value
$174,100
$165,000 - $183,000
$1,679/mo
Price history
| Date | Event | Price |
|---|---|---|
| 9/24/2026 | Listed for sale | $175,000$88/sqft |
Source:  Consolidated MLS #640263 Report a problem Consolidated MLS #640263 Report a problem | ||
| 8/25/2026 | Pending sale | $175,000$88/sqft |
Source: Consolidated MLS #640263 Report a problem | ||
| 8/6/2026 | Listed for sale | $175,000+14.4%$88/sqft |
Source: Consolidated MLS #640263 Report a problem | ||
| 2/26/2026 | Sold | $153,000$77/sqft |
Source:  Canopy MLS as distributed by MLS GRID #4309517 Report a problem Canopy MLS as distributed by MLS GRID #4309517 Report a problem | ||
| 2/10/2026 | Pending sale | $153,000$77/sqft |
Source: Consolidated MLS #618857 Report a problem | ||
| 1/26/2026 | Contingent | $153,000$77/sqft |
Source: Consolidated MLS #618857 Report a problem | ||
| 10/4/2025 | Listed for sale | $153,000$77/sqft |
Source: Canopy MLS as distributed by MLS GRID #4309517 Report a problem | ||
Public tax history
| Year | Property taxes | Tax assessment |
|---|---|---|
| 2025 | $1,440 +4.5% | $63,300 |
| 2024 | $1,378 +0.1% | $63,300 |
| 2023 | $1,376 +1.2% | $63,300 |
| 2022 | $1,360 +5.4% | $63,300 |
| 2021 | $1,291 +10.3% | $63,300 |
| 2020 | $1,170 -1% | $63,300 +8.8% |
| 2019 | $1,182 +4% | $58,200 |
| 2018 | $1,137 | $58,200 |
| 2017 | -- | $58,200 -2.8% |
| 2016 | $1,026 | $59,900 |
| 2015 | $1,026 | $59,900 |
| 2014 | $1,026 | -- |
| 2013 | -- | -- |
| 2011 | -- | $3,740 +3.9% |
| 2010 | -- | $3,600 +50% |
| 2009 | -- | $2,400 |
| 2008 | $298 +23.5% | $2,400 |
| 2007 | $241 -15.6% | $2,400 |
| 2006 | $286 | $2,400 +12.7% |
| 2005 | -- | $2,130 |
| 2004 | -- | $2,130 |
| 2003 | -- | $2,130 -33.4% |
| 2002 | -- | $3,200 +50.2% |
| 2001 | -- | $2,130 +5.2% |
| 2000 | -- | $2,025 |
Find assessor info on the county website
Monthly payment
Est. payment
Payment breakdown
Explore the cost of this home by adjusting the details. Changes won't be saved.Climate risks
Neighborhood: 29009
Nearby schools
Schools provided by the listing agent
- Elementary: Kershaw-Cnty
- Middle: North Central
- High: North Central
- District: Kershaw County
Source: Consolidated MLS. This data may not be complete. We recommend contacting the local school district to confirm school assignments for this home.
Similar homes
- $175,0003 bd2 ba1.9k sqft304 Blackmon St N, Camden, SC 29020For Sale
 MLS ID #224877, Aleksandra Siano, Keller Williams Realty. Aiken MLS
 - $180,0003 bd2 ba1k sqft207 Hampton St E, Bethune, SC 29009For Sale
 MLS ID #642574, Patricia Robinson. Consolidated MLS
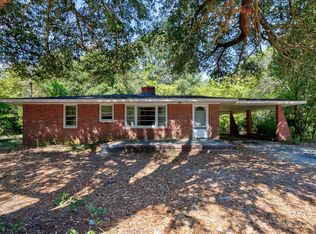
 - $159,9003 bd1 ba1.5k sqft405 W Inwood St, Bethune, SC 29009For Sale
 MLS ID #4322008, Morgan Overcash, Howard Hanna Allen Tate Rock Hill. Canopy MLS as distributed by MLS GRID
 - $149,0003 bd2 ba1.3k sqft446 W Inwood St, Bethune, SC 29009For Sale
 MLS ID #642198, Jeffrey R Graham. Consolidated MLS
 - $169,9003 bd2 ba1.7k sqft139 Hillcrest Ln, Mc Bee, SC 29101For Sale
 MLS ID #2604031, Maggie Cooper, Lpt Realty, Llc.. Pee Dee Realtor Association
 - $180,0003 bd2 ba1.8k sqft1636 W Old Camden Rd, Hartsville, SC 29550For SaleMLS ID #2603158, Scott A Gauger, Brown & Coker Realty. Pee Dee Realtor Association
- $187,5003 bd2 ba1.3k sqft1616 Morningside Dr, Hartsville, SC 29550For SaleMLS ID #2604064, Elizabeth B Jordan, Byrd + Co. Real Estate. Pee Dee Realtor Association
- $152,0003 bd1 ba1.3k sqft151 E Pine Ave, Mc Bee, SC 29101For SaleMLS ID #2602564, Allison N Johnson, Innovate Real Estate. Pee Dee Realtor Association
- $204,9003 bd2 ba1.7k sqft1746 Hillview Dr, Hartsville, SC 29550For SaleMLS ID #2603222, Randal A Longo, Isave Realty Summerville. Pee Dee Realtor Association
- $154,9002 bd1 ba1k sqft3617 W Bobo Newsom Hwy, Hartsville, SC 29550For SaleMLS ID #2603444, Natalie N Bedenbaugh, Innovate Real Estate. Pee Dee Realtor Association
- $129,0003 bd1 ba1k sqft1017 Greenleaf Rd, Hartsville, SC 29550For SaleMLS ID #2604045, Pearl Moore, Choice Realty, Inc.. Pee Dee Realtor Association
- $189,9003 bd2 ba1.4k sqft160 Tabernacle Church Rd, Mc Bee, SC 29101For SaleMLS ID #4404027, Felisha Prescott, Northgroup Real Estate. Canopy MLS as distributed by MLS GRID
- $170,0003 bd2 ba1.2k sqft511 E Church St, Kershaw, SC 29067For SaleMLS ID #4405856, Sheila Hinson, Southern Properties Realty. Canopy MLS as distributed by MLS GRID
