1940 all brick bungalow on a double lot. Features include a new roof, new Thermopane windows throughout the house, beautiful hardwood floors, a gas stove, third bedroom converted to a huge walk-in closet, sunroom with lots of windows and light and an enormous, floored attic. Other features include a detached 2 car garage, fenced dog run, mature trees and a double lot (.75 acres) This house is priced to sell!!!!! Disclaimer: CMLS has not reviewed and, therefore, does not endorse vendors who may appear in listings. Disclaimer: CMLS has not reviewed and, therefore, does not endorse vendors who may appear in listings.
For sale
$165,000
116 Davis St, Bishopville, SC 29010
3beds
1,500sqft
Single Family Residence
Built in 1940
0.75 Acres Lot
$156,200 Zestimate®
$110/sqft
$-- HOA
What's special
All brick bungalowNew roofMature treesGas stoveBeautiful hardwood floorsFenced dog runEnormous floored attic
- 84 days
- 166
- 11
Zillow last checked:
Listing updated:
Listed by:
Nancy G Thornton Phone:803-420-1572,
Palmetto Elite Realty LLC
Source: Consolidated MLS,MLS#: 638613
Facts & features
Interior
Bedrooms & bathrooms
- Bedrooms: 3
- Bathrooms: 1
- Full bathrooms: 1
- Main level bathrooms: 1
Rooms
- Room types: Sun Room
Primary bedroom
- Features: Separate Shower, Bath-Shared, Floors-Hardwood
- Level: Main
Bedroom 2
- Features: Separate Shower, Bath-Shared, Closet-Private, Floors-Hardwood
- Level: Main
Bedroom 3
- Features: Bath-Shared, Walk-In Closet(s), Closet-Private
Dining room
- Features: Built-in Features, Floors-Hardwood, Molding
- Level: Main
Kitchen
- Features: Pantry, Counter Tops-Formica, Floors-Tile, Cabinets-Painted
- Level: Main
Living room
- Features: Fireplace, Floors-Hardwood, Molding, Ceiling Fan
- Level: Main
Heating
- Central, Gas 1st Lvl
Cooling
- Central Air, Gas Pac
Appliances
- Included: Free-Standing Range, Gas Range, Gas Water Heater, Refrigerator
- Laundry: Heated Space, Mud Room, Main Level
Features
- Ceiling Fan(s), Built-in Features
- Flooring: Hardwood, Tile, Carpet
- Basement: Crawl Space
- Attic: Pull Down Stairs,Storage
- Number of fireplaces: 1
- Fireplace features: Gas Log-Natural
Interior area
- Total structure area: 1,500
- Total interior livable area: 1,500 sqft
Property
Parking
- Total spaces: 2
- Parking features: Detached Carport
- Garage spaces: 2
- Carport spaces: 2
Features
- Stories: 1
- Fencing: Chain Link
Lot
- Size: 0.75 Acres
Details
- Parcel number: 0300700028000
Construction
Type & style
- Home type: SingleFamily
- Architectural style: Bungalow
- Property subtype: Single Family Residence
Materials
- Brick-All Sides-AbvFound
Condition
- New construction: No
- Year built: 1940
Utilities & green energy
- Sewer: Public Sewer
- Water: Public
- Utilities for property: Cable Available, Electricity Connected
Community & HOA
Community
- Security: Smoke Detector(s)
- Subdivision: NONE
HOA
- Has HOA: No
Location
- Region: Bishopville
Financial & listing details
- Price per square foot: $110/sqft
- Tax assessed value: $65,160
- Annual tax amount: $1,835
- Date on market: 7/14/2026
- Listing agreement: Exclusive Right To Sell
- Road surface type: Paved
Estimated market value
$156,200
$148,000 - $164,000
$1,329/mo
Price history
| Date | Event | Price |
|---|---|---|
| 7/14/2026 | Listed for sale | $165,000+17.9%$110/sqft |
Source:  Consolidated MLS #638613 Report a problem Consolidated MLS #638613 Report a problem | ||
| 6/28/2026 | Listing removed | $140,000$93/sqft |
Source: Consolidated MLS #632926 Report a problem | ||
| 6/20/2026 | Listed for sale | $140,000$93/sqft |
Source: Consolidated MLS #632926 Report a problem | ||
| 6/1/2026 | Pending sale | $140,000$93/sqft |
Source: Consolidated MLS #632926 Report a problem | ||
| 5/18/2026 | Contingent | $140,000$93/sqft |
Source: Consolidated MLS #632926 Report a problem | ||
| 5/1/2026 | Listed for sale | $140,000$93/sqft |
Source: Consolidated MLS #632926 Report a problem | ||
| 5/1/2026 | Pending sale | $140,000$93/sqft |
Source: Consolidated MLS #632926 Report a problem | ||
| 5/1/2026 | Listed for sale | $140,000+56.4%$93/sqft |
Source: Consolidated MLS #632926 Report a problem | ||
| 10/10/2015 | Listing removed | $89,500$60/sqft |
Source: Cousar & Associates Real Estate Report a problem | ||
| 9/10/2015 | Listed for sale | $89,500-6.3%$60/sqft |
Source: Cousar & Associates Real Estate Report a problem | ||
| 7/16/2015 | Listing removed | $95,500$64/sqft |
Source: The Real Estate Book Report a problem | ||
| 2/14/2015 | Listed for sale | $95,500$64/sqft |
Source: The Real Estate Book Report a problem | ||
Public tax history
| Year | Property taxes | Tax assessment |
|---|---|---|
| 2025 | $1,835 +1.6% | $3,910 +4% |
| 2024 | $1,807 +0% | $3,760 |
| 2023 | $1,806 +0.3% | $3,760 |
| 2022 | $1,802 +0.1% | $3,760 |
| 2021 | $1,799 -0.5% | $3,760 |
| 2020 | $1,808 | $3,760 |
| 2019 | -- | $3,760 |
| 2018 | -- | $3,760 |
| 2017 | -- | $3,760 |
| 2016 | $1,689 | $3,760 |
| 2015 | -- | $3,760 -5.3% |
| 2014 | -- | $3,970 +49.8% |
| 2013 | -- | $2,650 |
| 2011 | -- | $2,650 |
| 2010 | -- | $2,650 |
Find assessor info on the county website
Monthly payment
Est. payment
Payment breakdown
Explore the cost of this home by adjusting the details. Changes won't be saved.Climate risks
Neighborhood: 29010
Nearby schools
Schools provided by the listing agent
- Elementary: Lee County
- Middle: Lee County
- High: Lee County
- District: Lee County
Source: Consolidated MLS. This data may not be complete. We recommend contacting the local school district to confirm school assignments for this home.


Similar homes
- $145,0003 bd2 ba1.4k sqft200 S Calhoun St, Bishopville, SC 29010For Sale
 MLS ID #203143, Corbin M Bruce, Alex's Realty. Sumter BOR
 - $139,9003 bd2 ba1.9k sqft207 N Lee St, Bishopville, SC 29010For Sale
 MLS ID #632825, Jeffrey R Graham. Consolidated MLS
 - $150,0002 bd2 ba1.5k sqft120 Bradley Ave, Bishopville, SC 29010For Sale
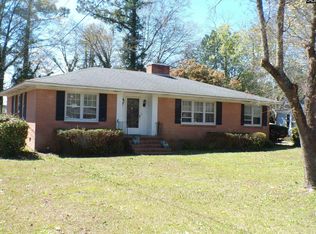 MLS ID #629410, Nancy G Thornton. Consolidated MLS
 - $135,0003 bd1 ba1.2k sqft113 S Dennis Ave, Bishopville, SC 29010For Sale
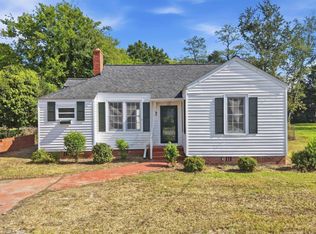 MLS ID #643187, Lauren Small. Consolidated MLS
 - $169,9003 bd2 ba1.7k sqft139 Hillcrest Ln, Mc Bee, SC 29101For Sale
 MLS ID #2604031, Maggie Cooper, Lpt Realty, Llc.. Pee Dee Realtor Association
 - $187,5003 bd2 ba1.3k sqft1616 Morningside Dr, Hartsville, SC 29550For SaleMLS ID #2604064, Elizabeth B Jordan, Byrd + Co. Real Estate. Pee Dee Realtor Association
- $170,0003 bd2 ba1.6k sqft806 S 8th St, Hartsville, SC 29550For SaleMLS ID #20253460, Yadhira Brooks, Re/max Unlimited. Pee Dee Realtor Association
- $152,0003 bd1 ba1.3k sqft151 E Pine Ave, Mc Bee, SC 29101For SaleMLS ID #2602564, Allison N Johnson, Innovate Real Estate. Pee Dee Realtor Association
- $180,0003 bd2 ba1.8k sqft1636 W Old Camden Rd, Hartsville, SC 29550For SaleMLS ID #2603158, Scott A Gauger, Brown & Coker Realty. Pee Dee Realtor Association
- $154,9002 bd1 ba1k sqft3617 W Bobo Newsom Hwy, Hartsville, SC 29550For SaleMLS ID #2603444, Natalie N Bedenbaugh, Innovate Real Estate. Pee Dee Realtor Association
- $129,0003 bd1 ba1k sqft1017 Greenleaf Rd, Hartsville, SC 29550For SaleMLS ID #2604045, Pearl Moore, Choice Realty, Inc.. Pee Dee Realtor Association
- $155,0003 bd3 ba2.2k sqft101 Rogers St, Lamar, SC 29069For SaleMLS ID #2602017, Fran Allen, Welcome Home Realty. Pee Dee Realtor Association
