Step into the charm and character of this historic 1901 home located at 101 Rogers Rd in the charming town of Lamar, SC. Offering 3 bedrooms, 2.5 baths, and approximately 2,338 square feet of living space, this property is filled with potential and timeless features waiting to be brought back to life. Inside, you’ll find spacious rooms, plenty of storage, and wood flooring underneath the carpet in many areas of the home. The primary bedroom is privately situated away from the additional bedrooms, providing added comfort and convenience. Enjoy relaxing in the sunroom or entertaining on the deck overlooking the property. A reverse osmosis system is already in place, and three storage buildings will remain with the home, offering even more functionality and storage space. This home would make a fantastic residence for someone ready to add their personal touch. While it does need some revamping and TLC, the possibilities are endless for restoring and enhancing its original charm. With its generous layout, character, and location in the welcoming community of Lamar, this property is truly full of opportunity...additional pictures to come! Schedule your appointment to view this potential-filled home today!
For sale
Price cut: $15K (9/14)
$155,000
101 Rogers St, Lamar, SC 29069
3beds
2,238sqft
Single Family Residence
Built in 1901
0.33 Acres Lot
$-- Zestimate®
$69/sqft
$-- HOA
What's special
- 141 days
- 205
- 18
Zillow last checked:
Listing updated:
Listed by:
Fran Allen 843-731-6725,
Welcome Home Realty
Source: Pee Dee Realtor Association,MLS#: 2602017
Facts & features
Interior
Bedrooms & bathrooms
- Bedrooms: 3
- Bathrooms: 3
- Full bathrooms: 2
- Partial bathrooms: 1
Heating
- Central
Cooling
- Central Air
Appliances
- Included: Water Treatment, Refrigerator
Features
- Other
- Flooring: Carpet, Vinyl, Wood
- Has fireplace: Yes
- Fireplace features: Other
Interior area
- Total structure area: 2,238
- Total interior livable area: 2,238 sqft
Property
Parking
- Total spaces: 1
- Parking features: Carport
- Garage spaces: 1
- Has carport: Yes
Features
- Patio & porch: Deck
- Exterior features: Storage
Lot
- Size: 0.33 Acres
Details
- Parcel number: 0670301074
Construction
Type & style
- Home type: SingleFamily
- Architectural style: Traditional
- Property subtype: Single Family Residence
Materials
- Wood Siding
- Foundation: Crawl Space
- Roof: Shingle
Condition
- Year built: 1901
Utilities & green energy
- Sewer: Public Sewer
- Water: Public
Community & HOA
Community
- Subdivision: City
Location
- Region: Lamar
Financial & listing details
- Price per square foot: $69/sqft
- Tax assessed value: $49,100
- Annual tax amount: $4
- Date on market: 5/17/2026
Estimated market value
Not available
Estimated sales range
Not available
$1,900/mo
Price history
| Date | Event | Price |
|---|---|---|
| 9/14/2026 | Price change | $155,000-8.8%$69/sqft |
Source:  Pee Dee Realtor Association #2602017 Report a problem Pee Dee Realtor Association #2602017 Report a problem | ||
| 6/10/2026 | Price change | $170,000-10.1%$76/sqft |
Source: Pee Dee Realtor Association #2602017 Report a problem | ||
| 5/17/2026 | Listed for sale | $189,000+350%$84/sqft |
Source: Pee Dee Realtor Association #2602017 Report a problem | ||
| 10/3/2008 | Sold | $42,000$19/sqft |
Source: Public Record Report a problem | ||
Public tax history
| Year | Property taxes | Tax assessment |
|---|---|---|
| 2025 | $1,065 +1.8% | $2,950 |
| 2024 | $1,046 +10.7% | $2,950 +8.9% |
| 2023 | $945 +7.6% | $2,710 |
| 2022 | $879 +1.1% | $2,710 |
| 2021 | $869 +1.5% | $2,710 |
| 2020 | $857 -0.1% | $2,710 |
| 2019 | $857 +260.3% | $2,710 +60.4% |
| 2018 | $238 -99.4% | $1,690 |
| 2017 | $42,250 +19725.4% | $1,690 -0.6% |
| 2016 | $213 | $1,700 |
| 2014 | $213 | $1,700 |
| 2011 | -- | -- |
| 2010 | -- | -- |
| 2008 | -- | -- |
| 2006 | -- | -- |
Find assessor info on the county website
Monthly payment
Est. payment
Payment breakdown
Explore the cost of this home by adjusting the details. Changes won't be saved.Climate risks
Neighborhood: 29069
Nearby schools
Schools provided by the listing agent
- Elementary: Lamar Elementy
- Middle: Spaulding Jr
- High: Lamar High
Source: Pee Dee Realtor Association. This data may not be complete. We recommend contacting the local school district to confirm school assignments for this home.
Similar homes
- $132,0004 bd3 ba2.2k sqft100 Warren Ave, Lamar, SC 29069For Sale
 MLS ID #642115, Madison Robertson. Consolidated MLS
 - $199,0003 bd3 ba2.1k sqft201 Boykin Ave, Lamar, SC 29069For Sale

 MLS ID #2600525, Sean P Austin, Re/max Professionals. Pee Dee Realtor Association
 - $227,0003 bd2 ba1.4k sqft744 Davis St, Lamar, SC 29069For Sale
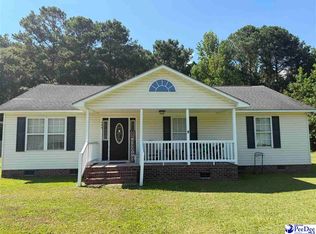 MLS ID #2603459, Ryheem Thomas, Vylla Home, Inc. Pee Dee Realtor Association
 - $212,5003 bd2 ba1.2k sqft633 E Lynches River Rd, Lamar, SC 29069For Sale
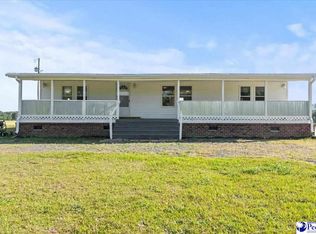 MLS ID #2601855, Richard Cox, Bhhs C Dan Joyner - Augusta Rd. Pee Dee Realtor Association
 - $184,9003 bd2 ba1.7k sqft504 Park St, Timmonsville, SC 29161For SaleMLS ID #2602490, Rachel Warr, Greystone Properties, Llc. Pee Dee Realtor Association
- $153,9003 bd2 ba1.2k sqft1516 N Irby St, Florence, SC 29501For SaleMLS ID #2603768, Annie R King, Brand Name Real Estate. Pee Dee Realtor Association
- $145,0003 bd2 ba1.4k sqft2772 W Ridgecrest Cir, Florence, SC 29501For SaleMLS ID #2603629, Carly Miller, Welcome Home Realty. Pee Dee Realtor Association
- $185,0003 bd2 ba1.6k sqft2413 S Purvis Dr, Florence, SC 29505For SaleMLS ID #2603570, Natalie Taflinger, Exp Realty Llc. Pee Dee Realtor Association
- $180,0003 bd2 ba1.8k sqft1636 W Old Camden Rd, Hartsville, SC 29550For SaleMLS ID #2603158, Scott A Gauger, Brown & Coker Realty. Pee Dee Realtor Association
- $149,0003 bd2 ba2.3k sqft1012 Pawley St, Florence, SC 29506For SaleMLS ID #2602453, Abreyon Moses, Crosson & Co Real Estate Brokered By Exp Realty. Pee Dee Realtor Association
- $169,9003 bd2 ba1.1k sqft1526 Millwood Rd, Darlington, SC 29532For SaleMLS ID #2602667, Keon J Aldrich, Pee Dee Elite Team Brokered By Lpt Realty. Pee Dee Realtor Association
- $229,9994 bd4 ba2.9k sqft506 Gregory St, Timmonsville, SC 29161For SaleMLS ID #2603327, Samantha P Murray, Gateway Realty Group. Pee Dee Realtor Association
- $170,0003 bd2 ba1.6k sqft806 S 8th St, Hartsville, SC 29550For SaleMLS ID #20253460, Yadhira Brooks, Re/max Unlimited. Pee Dee Realtor Association
- $167,0003 bd1 ba1.6k sqft207 Westford Rd, Florence, SC 29506For SaleMLS ID #2602069, Kakela Robinson, Re/max Professionals. Pee Dee Realtor Association
- $185,0003 bd2 ba2.4k sqft2369 S Hallmark Dr, Florence, SC 29505For SaleMLS ID #20250335, Morgan McLamb Flowers, C/b Mcmillan And Assoc.. Pee Dee Realtor Association
