Step inside this 3-bedroom, 2-bath house in an established Timmonsville neighborhood. The home features a BRAND-NEW ROOF (2026), updated electrical panel (2026), fresh interior paint (2026), attic door with heavy-duty drop-down ladder (2024), and new carpet (2025). Original 1950s hardwood floors remain underneath the carpeting in every room except the dining room and den, adding to the character of the home. 504 Park Street showcases features that are increasingly hard to find as well, from the classic built-in kitchen cabinetry to the mid-century telephone nook. This house is ready for its next chapter, so take a look today!
For sale
Price cut: $5K (8/7)
$184,900
504 Park St, Timmonsville, SC 29161
3beds
1,775sqft
Single Family Residence
Built in 1957
0.6 Acres Lot
$179,500 Zestimate®
$104/sqft
$-- HOA
What's special
Brand-new roofFresh interior paintNew carpetClassic built-in kitchen cabinetryMid-century telephone nook
- 119 days
- 326
- 10
Zillow last checked:
Listing updated:
Listed by:
Rachel Warr,
Greystone Properties, Llc
Source: Pee Dee Realtor Association,MLS#: 2602490
Facts & features
Interior
Bedrooms & bathrooms
- Bedrooms: 3
- Bathrooms: 2
- Full bathrooms: 2
Heating
- Central
Cooling
- Central Air
Appliances
- Included: Dishwasher, Dryer, Washer, Microwave, Range, Refrigerator, Oven
Features
- Ceiling Fan(s), Shower, Attic, Other
- Flooring: Carpet, Vinyl, Other
- Number of fireplaces: 1
- Fireplace features: 1 Fireplace
Interior area
- Total structure area: 1,775
- Total interior livable area: 1,775 sqft
Property
Parking
- Parking features: Carport
- Has carport: Yes
Features
- Patio & porch: Porch
Lot
- Size: 0.6 Acres
Details
- Parcel number: 7000602014
Construction
Type & style
- Home type: SingleFamily
- Architectural style: Ranch
- Property subtype: Single Family Residence
Materials
- Brick Veneer
- Foundation: Crawl Space
- Roof: Other
Condition
- Year built: 1957
Utilities & green energy
- Sewer: Public Sewer
- Water: Public
Community & HOA
Community
- Subdivision: County
Location
- Region: Timmonsville
Financial & listing details
- Price per square foot: $104/sqft
- Tax assessed value: $125,224
- Annual tax amount: $602
- Date on market: 6/17/2026
Estimated market value
$179,500
$171,000 - $188,000
$1,358/mo
Price history
| Date | Event | Price |
|---|---|---|
| 8/7/2026 | Price change | $184,900-2.6%$104/sqft |
Source:  Pee Dee Realtor Association #2602490 Report a problem Pee Dee Realtor Association #2602490 Report a problem | ||
| 6/17/2026 | Listed for sale | $189,900$107/sqft |
Source: Pee Dee Realtor Association #2602490 Report a problem | ||
Public tax history
| Year | Property taxes | Tax assessment |
|---|---|---|
| 2025 | $603 +20.8% | $125,224 |
| 2024 | $499 +18% | $125,224 +42.6% |
| 2023 | $423 +51.8% | $87,842 |
| 2022 | $278 +12.9% | $87,842 |
| 2021 | $247 -20.6% | $87,842 |
| 2020 | $310 -1.8% | $87,842 |
| 2019 | $316 -3.7% | $87,842 |
| 2018 | $328 -13.5% | $87,842 +2402.6% |
| 2017 | $379 +116.6% | $3,510 |
| 2016 | $175 -58% | $3,510 |
| 2015 | $417 +146.8% | $3,510 -0.1% |
| 2014 | $169 -23.5% | $3,514 -2.3% |
| 2013 | $221 +9.3% | $3,596 |
| 2012 | $202 +6.5% | -- |
| 2011 | $190 -7.3% | -- |
| 2010 | $205 +37.3% | -- |
| 2009 | $149 | -- |
| 2004 | -- | $139,592 +146% |
| 2003 | -- | $56,742 |
| 2000 | -- | -- |
Find assessor info on the county website
Monthly payment
Est. payment
Payment breakdown
Explore the cost of this home by adjusting the details. Changes won't be saved.Climate risks
Neighborhood: 29161
Nearby schools
Schools provided by the listing agent
- Elementary: Brockington
- Middle: Sneed
- High: West Florence
Source: Pee Dee Realtor Association. This data may not be complete. We recommend contacting the local school district to confirm school assignments for this home.

Similar homes
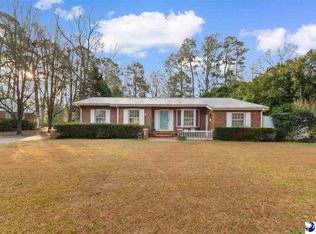
- $185,0003 bd2 ba1.6k sqft2413 S Purvis Dr, Florence, SC 29505For Sale

 MLS ID #2603570, Natalie Taflinger, Exp Realty Llc. Pee Dee Realtor Association
 - $199,9003 bd2 ba1.5k sqft103 Byrd Ave, Darlington, SC 29532For Sale
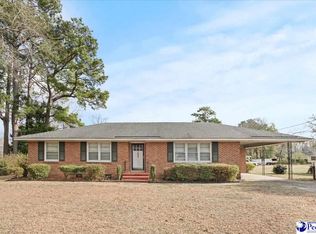 MLS ID #2600751, Keon J Aldrich, Pee Dee Elite Team Brokered By Lpt Realty. Pee Dee Realtor Association
 - $187,5003 bd2 ba1.3k sqft1616 Morningside Dr, Hartsville, SC 29550For Sale
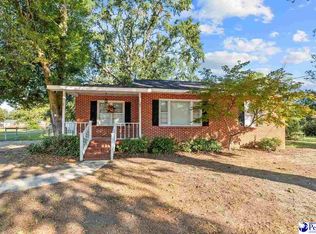 MLS ID #2604064, Elizabeth B Jordan, Byrd + Co. Real Estate. Pee Dee Realtor Association
 - $189,0003 bd2 ba1.2k sqft103 Alabama Dr, Darlington, SC 29532For Sale
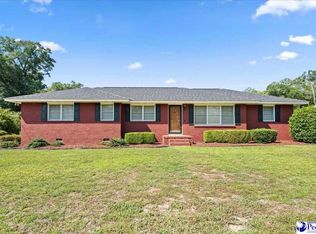 MLS ID #2603737, Dana Freeman, Real Broker, Llc. Pee Dee Realtor Association
 - $199,0003 bd3 ba2.1k sqft201 Boykin Ave, Lamar, SC 29069For SaleMLS ID #2600525, Sean P Austin, Re/max Professionals. Pee Dee Realtor Association
- $195,0002 bd2 ba1.5k sqft118 Hutchinson Ave, Florence, SC 29505For SaleMLS ID #2603637, Julie K Jebaily, Jebaily Properties. Pee Dee Realtor Association
- $185,0003 bd2 ba1.5k sqft1311 Old Mars Bluff Rd, Florence, SC 29506For SaleMLS ID #2603460, Andrew Savage, Iron & Olive Group Team At Exp Realty. Pee Dee Realtor Association
- $194,0003 bd2 ba1.4k sqft393 Shearin St, Darlington, SC 29532For SaleMLS ID #2601747, Kenneth Godbold, Drayton Realty Group. Pee Dee Realtor Association
- $199,9003 bd2 ba2k sqft3107 Alligator Rd, Florence, SC 29501For SaleMLS ID #2603173, Alexis Fleming, Re/max Professionals. Pee Dee Realtor Association
- $199,9903 bd2 ba1.1k sqft2105 Eaton Cir, Florence, SC 29501For SaleMLS ID #2602497, Lorenzo M Robinson, 324 Realty Group, Llc. Pee Dee Realtor Association
- $208,5003 bd2 ba1.8k sqft600 Greenway Dr, Florence, SC 29501For SaleMLS ID #20251025, Morgan McLamb Flowers, C/b Mcmillan And Assoc.. Pee Dee Realtor Association
- $179,0003 bd2 ba1.1k sqft334 W Smith Ave, Darlington, SC 29532For SaleMLS ID #2602829, Kayla E Remaley, Innovate Real Estate. Pee Dee Realtor Association
- $195,0003 bd2 ba1.2k sqft107 Conder Cir, Darlington, SC 29532For SaleMLS ID #2602175, Abreyon Moses, Crosson & Co Real Estate Brokered By Exp Realty. Pee Dee Realtor Association
- $199,0003 bd2 ba1k sqft3561 Texas Rd, Florence, SC 29501For SaleMLS ID #2602692, Charles L Caughman, The Caughman Team At Exp. Pee Dee Realtor Association
- $214,9003 bd2 ba1.3k sqft1710 Saint Anthony Ave, Florence, SC 29505For SaleMLS ID #2602698, Teleaha S Rhodes, C/b Mcmillan And Assoc.. Pee Dee Realtor Association
- $155,0003 bd3 ba2.2k sqft101 Rogers St, Lamar, SC 29069For SaleMLS ID #2602017, Fran Allen, Welcome Home Realty. Pee Dee Realtor Association
- $209,9003 bd1 ba1.6k sqft2617 E Crestwood Ave, Florence, SC 29505For SaleMLS ID #2603015, Jordan Polk, Lowe Key Realty, Llc. Pee Dee Realtor Association
- $174,5003 bd2 ba1.3k sqft107 Tedder St, Darlington, SC 29532For SaleMLS ID #2602762, Jacklyn Anderson, Drayton Realty Group. Pee Dee Realtor Association
- $225,0003 bd2 ba1.4k sqft2031 S Converse Dr, Florence, SC 29505For SaleMLS ID #2603607, Heather Willis, Rexdirect, Llc. Pee Dee Realtor Association
