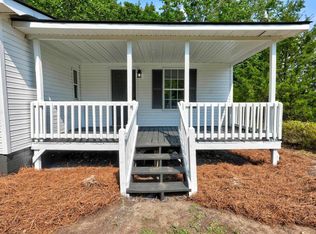
Seller offering $4,000 in buyer's closing costs, a 1-year home warranty, AND sold fully furnished! Welcome home to this charming, turn-key 4-bedroom, 2-bath retreat tucked among peaceful, towering pines! Experience the ultimate in quiet country living while staying conveniently located less than 20 minutes from Shaw AFB. This move-in-ready property offers the perfect mix of modern updates, serene privacy, and total peace of mind. Step inside to an open-concept layout bathed in natural light, featuring luxury vinyl plank flooring and a stunning updated kitchen with white shaker cabinets, modern backsplash, and a bold range hood. The primary suite includes a private ensuite, accompanied by three additional spacious bedrooms, updated baths, and a dedicated laundry area.Outside, enjoy timeless curb appeal with stone skirt accents, a brand-new carport, a storage shed, and an expansive backyard perfect for unwinding in nature. Fully furnished and completely move-in ready, all you need are the keys! Schedule your showing today before this rare gem is gone! Disclaimer: CMLS has not reviewed and, therefore, does not endorse vendors who may appear in listings.
For sale
Price cut: $5.1K (9/8)
$179,900
8107 Black River Rd, Rembert, SC 29128
4beds
1,200sqft
Single Family Residence
Built in 1991
0.75 Acres Lot
$179,100 Zestimate®
$150/sqft
$-- HOA
What's special
Updated bathsModern backsplashLuxury vinyl plank flooringBold range hoodBrand-new carportThree additional spacious bedroomsStorage shed
- 127 days
- 454
- 34
Zillow last checked:
Listing updated:
Listed by:
Andrew Shelton,
Jeff Cook Real Est LPT Realty
Source: Consolidated MLS,MLS#: 633466
Facts & features
Interior
Bedrooms & bathrooms
- Bedrooms: 4
- Bathrooms: 2
- Full bathrooms: 2
- Main level bathrooms: 2
Primary bedroom
- Features: Bath-Private, Closet-Private
- Level: Main
Bedroom 2
- Features: Closet-Private
- Level: Main
Bedroom 3
- Features: Closet-Private
- Level: Main
Bedroom 4
- Features: Closet-Private
- Level: Main
Great room
- Level: Main
Kitchen
- Features: Eat-in Kitchen, Counter Tops-Formica, Backsplash-Other, Cabinets-Painted
- Level: Main
Heating
- Central, Electric
Cooling
- Central Air
Appliances
- Included: Free-Standing Range, Dryer, Washer, Microwave Countertop, Electric Water Heater
- Laundry: Electric, Heated Space, Utility Room, Main Level
Features
- Flooring: Luxury Vinyl
- Basement: Crawl Space
- Has fireplace: No
Interior area
- Total structure area: 1,200
- Total interior livable area: 1,200 sqft
Property
Parking
- Total spaces: 6
- Parking features: No Garage
Features
- Stories: 1
- Fencing: None
Lot
- Size: 0.75 Acres
Details
- Additional structures: Shed(s)
- Parcel number: 0470000110000
Construction
Type & style
- Home type: SingleFamily
- Architectural style: Ranch
- Property subtype: Single Family Residence
Materials
- Stone, Vinyl
Condition
- New construction: No
- Year built: 1991
Utilities & green energy
- Sewer: Septic Tank
- Water: Public
- Utilities for property: Electricity Connected
Community & HOA
Community
- Subdivision: NONE
HOA
- Has HOA: No
Location
- Region: Rembert
Financial & listing details
- Price per square foot: $150/sqft
- Date on market: 5/7/2026
- Listing agreement: Exclusive Right To Sell
- Road surface type: Paved
Estimated market value
$179,100
$170,000 - $188,000
$1,602/mo
Price history
| Date | Event | Price |
|---|---|---|
| 9/8/2026 | Price change | $179,900-2.8%$150/sqft |
Source:  Consolidated MLS #633466 Report a problem Consolidated MLS #633466 Report a problem | ||
| 8/10/2026 | Price change | $185,000-5.1%$154/sqft |
Source: Consolidated MLS #633466 Report a problem | ||
| 6/2/2026 | Price change | $194,900-2.5%$162/sqft |
Source: Consolidated MLS #633466 Report a problem | ||
| 5/7/2026 | Listed for sale | $199,900-7%$167/sqft |
Source: Consolidated MLS #633466 Report a problem | ||
| 4/17/2026 | Listing removed | $215,000+2.9%$179/sqft |
Source: Consolidated MLS #625483 Report a problem | ||
| 3/16/2026 | Price change | $209,000-2.8%$174/sqft |
Source:  Sumter BOR #201491 Report a problem Sumter BOR #201491 Report a problem | ||
| 1/16/2026 | Listed for sale | $215,000-4.4%$179/sqft |
Source: Sumter BOR #201491 Report a problem | ||
| 10/5/2025 | Listing removed | $225,000$188/sqft |
Source: Sumter BOR #170451 Report a problem | ||
| 7/16/2025 | Listed for sale | $225,000$188/sqft |
Source: Sumter BOR #170451 Report a problem | ||
Public tax history
Tax history is unavailable.
Monthly payment
Est. payment
Payment breakdown
Explore the cost of this home by adjusting the details. Changes won't be saved.Climate risks
Neighborhood: 29128
Nearby schools
Schools provided by the listing agent
- Elementary: Lee County
- Middle: Lee County
- High: Lee County
- District: Lee County
Source: Consolidated MLS. This data may not be complete. We recommend contacting the local school district to confirm school assignments for this home.
Similar homes
- $170,0004 bd2 ba1.3k sqft64 Favor Rd, Camden, SC 29020For Sale
 MLS ID #633089, Stephanie Rios. Consolidated MLS
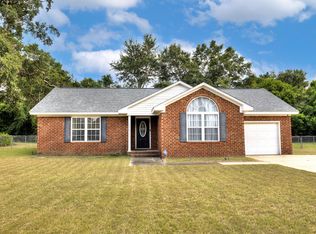
 - $179,9003 bd2 ba1k sqft2112 Bateman Blvd, Camden, SC 29020For Sale
 MLS ID #639717, Jeffrey R Graham. Consolidated MLS
 - $180,0004 bd3 ba1.4k sqft1123 Highway 1 N, Cassatt, SC 29032For Sale
 MLS ID #637302, Mary Reames. Consolidated MLS
 - $210,0003 bd2 ba1.2k sqft3327B Annie St, Dalzell, SC 29040For Sale
 MLS ID #203451, Johanna Perez, ERA-Wilder Realty-Sumter. Sumter BOR
