Welcome to this beautiful brick ranch home nestled in the quiet General Sumter Estates neighborhood at 7070 Meeting House Rd in Dalzell, SC. Offering 1,376 square feet of living space, this move-in ready property features a smart 3-bedroom, 2-bathroom layout with updates including fresh paint, new carpet, gorgeous luxury vinyl plank flooring, and a formal dining room perfect for hosting. The heart of the home is a spacious great room highlighted by a cozy fireplace, leading into a bright kitchen fully equipped with updated granite countertops and conveying appliances—including the refrigerator, range, microwave, dishwasher, washer, and dryer. Step outside through the rear door to your private outdoor sanctuary, where a large deck overlooks a completely fenced, tree-lined 0.66-acre backyard that provides the perfect mix of shade, security, and room to entertain.
For sale
$225,000
7070 Meeting House Rd, Dalzell, SC 29040
3beds
1,367sqft
Single Family Residence
Built in 1984
0.66 Acres Lot
$220,300 Zestimate®
$165/sqft
$-- HOA
What's special
Brick ranch homeLarge deckPrivate outdoor sanctuaryNew carpetFresh paint
- 3 days
- 156
- 16
Zillow last checked:
Listing updated:
Listed by:
Tee Dubose 803-468-8585,
Re/Max Summit- Camden
Source: Sumter BOR,MLS#: 203846
Facts & features
Interior
Bedrooms & bathrooms
- Bedrooms: 3
- Bathrooms: 2
- Full bathrooms: 2
Heating
- Heat Pump
Cooling
- Heat Pump
Appliances
- Included: Cooktop, Dishwasher, Disposal, Microwave, Refrigerator
- Laundry: Electric Dryer Hookup, Washer Hookup
Features
- Flooring: Luxury Vinyl
- Doors: Storm Door(s)
- Windows: Window Coverings
- Basement: Crawl Space
- Has fireplace: Yes
Interior area
- Total structure area: 1,367
- Total interior livable area: 1,367 sqft
- Finished area above ground: 1,367
Property
Parking
- Total spaces: 6
- Parking features: Attached Garage
- Garage spaces: 1
Accessibility
- Accessibility features: Accessible Parking
Features
- Levels: One
- Patio & porch: Front Porch, Rear Deck
- Fencing: Chain Link
Lot
- Size: 0.66 Acres
- Dimensions: 216.03 X 174.06 X 88.46 X
- Features: Landscaped
Details
- Additional structures: None
- Parcel number: 0931101007
- Special conditions: Deeded
- Other equipment: Other
Construction
Type & style
- Home type: SingleFamily
- Architectural style: Other
- Property subtype: Single Family Residence
Materials
- Brick
- Roof: Shingle
Condition
- New construction: No
- Year built: 1984
Utilities & green energy
- Sewer: Septic Tank
- Water: Public
- Utilities for property: Cable Available, Water Available
Community & HOA
Community
- Security: Other
- Subdivision: General Sumter Estates
HOA
- Has HOA: No
Location
- Region: Dalzell
Financial & listing details
- Price per square foot: $165/sqft
- Tax assessed value: $168,445
- Annual tax amount: $1,087
- Date on market: 9/9/2026
- Listing terms: Cash,Conventional,FHA,VA Loan
- Road surface type: Paved
Estimated market value
$220,300
$209,000 - $231,000
$1,596/mo
Price history
| Date | Event | Price |
|---|---|---|
| 9/9/2026 | Listed for sale | $225,000+31.6%$165/sqft |
Source:  Sumter BOR #203846 Report a problem Sumter BOR #203846 Report a problem | ||
| 10/31/2023 | Sold | $171,000+0.6%$125/sqft |
Source: Sumter BOR #159246 Report a problem | ||
| 9/26/2023 | Pending sale | $170,000$124/sqft |
Source: Sumter BOR #159246 Report a problem | ||
| 9/25/2023 | Listed for sale | $170,000$124/sqft |
Source: Sumter BOR #159246 Report a problem | ||
Public tax history
| Year | Property taxes | Tax assessment |
|---|---|---|
| 2025 | $1,087 +0.2% | $6,740 |
| 2024 | $1,085 -53.4% | $6,740 +44.9% |
| 2023 | $2,327 +398.6% | $4,650 |
| 2022 | $467 +0.1% | $4,650 |
| 2021 | $466 -37.2% | $4,650 +8.6% |
| 2020 | $743 +37.4% | $4,280 +4.9% |
| 2019 | $541 +6.4% | $4,080 |
| 2018 | $508 | $4,080 |
| 2017 | $508 | $4,080 |
| 2016 | -- | $4,080 +4.6% |
| 2015 | -- | $3,900 |
| 2014 | $504 | $3,900 |
| 2013 | $504 | $3,900 |
| 2012 | -- | $3,900 |
| 2011 | -- | -- |
| 2010 | -- | -- |
| 2009 | -- | -- |
| 2008 | -- | -- |
| 2006 | -- | -- |
| 2005 | -- | $75,343 +7434.3% |
| 2003 | $300 | $1,000 |
| 2001 | -- | -- |
| 2000 | -- | -- |
Find assessor info on the county website
Monthly payment
Est. payment
Payment breakdown
Explore the cost of this home by adjusting the details. Changes won't be saved.Climate risks
Neighborhood: 29040
Nearby schools
Schools provided by the listing agent
- Elementary: Oakland/Shaw Heights/High Hills
- Middle: Hillcrest
- High: Crestwood
Source: Sumter BOR. This data may not be complete. We recommend contacting the local school district to confirm school assignments for this home.
Similar homes
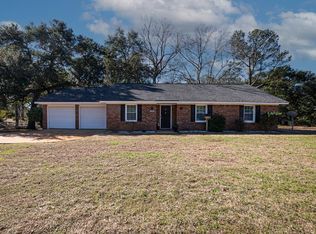

- $220,0003 bd2 ba1.4k sqft30 Ro Ka Dr, Dalzell, SC 29040For Sale
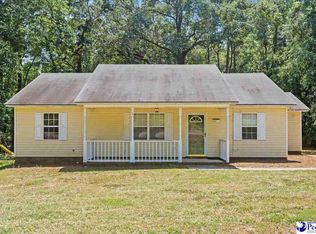
 MLS ID #2603656, Melanie Spears, Exp Realty Llc. Pee Dee Realtor Association
 - $240,0003 bd2 ba1.5k sqft2860 Sheridan Dr, Dalzell, SC 29040For Sale
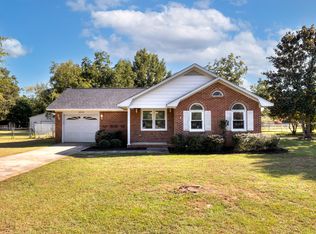 MLS ID #203875, Julie Marie Acosta, Half Moon Realty. Sumter BOR
 - $260,0003 bd2 ba1.5k sqft3460 Sportsman Dr, Dalzell, SC 29040For Sale
 MLS ID #203871, Dylan Reese, Berkshire Hathaway HS Brabham. Sumter BOR
 - $239,9003 bd2 ba1.5k sqft2829 Moss Creek Dr, Dalzell, SC 29040For Sale
 MLS ID #202987, Aaron W Robinson, Re/Max Summit. Sumter BOR
 - $232,0003 bd2 ba1.4k sqft2346 Brookgreen Rd, Sumter, SC 29154For SaleMLS ID #2603605, Ellen Wilkes, Exp Realty Greyfeather Group. Pee Dee Realtor Association
- $240,0003 bd2 ba1.2k sqft2755 Navigator Cir, Dalzell, SC 29040For Sale
 MLS ID #26018386, Allison Griffith-sims. CTMLS
 - $195,0003 bd2 ba1.3k sqft5426 Oakcrest Rd, Sumter, SC 29154For Sale
 MLS ID #4412040, Robbie Tickel, Costello Real Estate and Investments LLC. Canopy MLS as distributed by MLS GRID
