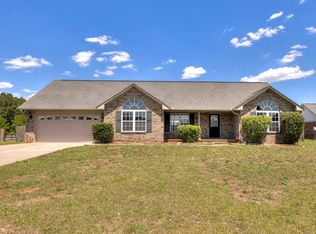
You will be had pressed to find such a quaint home in this condition for this value. Lovingly cared for over the years, this home enjoys easy access to Dalzell, Sumter, and Shaw AFB. Single level living with large family room and fireplace make this a comfortable place to call home. Recent bathroom remodel was done professionally and tastefully. Looking to enjoy the outdoors without ALL of the South being around you? Kickback on your screened in porch and admire the peaceful setting. This home also features a large, easily accessible attic/storage room. A split unit could transform this into an extra space for office, etc. This neighborhood does not see a lot of vacaters, for good reason! Don't miss your chance to call this your new home.
For sale
$255,000
2829 Moss Creek Dr, Dalzell, SC 29040
3beds
1,538sqft
:
Get pre-qualified$1,549/mo
Single Family Residence
Built in 1984
0.34 Acres Lot
$-- Zestimate®
$166/sqft
$-- HOA
What's special
Single level livingPeaceful settingLarge family roomRecent bathroom remodelScreened in porch
- 37 days |
- 235 |
- 7 |
Zillow last checked:
Listing updated:
Listed by:
Aaron W Robinson 803-847-6654,
Re/Max Summit
Source: Sumter BOR,MLS#: 202987
Facts & features
Interior
Bedrooms & bathrooms
- Bedrooms: 3
- Bathrooms: 2
- Full bathrooms: 2
Primary bedroom
- Level: Main
- Area: 165
- Dimensions: 15 x 11
Bedroom 2
- Level: Main
- Area: 132
- Dimensions: 11 x 12
Bedroom 3
- Level: Main
- Area: 132
- Dimensions: 11 x 12
Dining room
- Level: Main
- Area: 121
- Dimensions: 11 x 11
Eat in kitchen
- Level: Main
- Area: 66
- Dimensions: 6 x 11
Family room
- Level: Main
- Area: 255
- Dimensions: 17 x 15
Florida room
- Description: Screened Back Porch
- Level: Main
- Area: 240
- Dimensions: 16 x 15
Kitchen
- Level: Main
- Area: 99
- Dimensions: 11 x 9
Other
- Description: Laundry
- Level: Main
- Area: 63
- Dimensions: 7 x 9
Heating
- Heat Pump
Cooling
- Heat Pump
Appliances
- Included: Dishwasher, Disposal, Microwave, Oven, Range, Refrigerator
- Laundry: Electric Dryer Hookup, Washer Hookup
Features
- Flooring: Carpet, Vinyl, Wood
- Windows: Blinds, Window Coverings
- Basement: Crawl Space
- Has fireplace: Yes
- Fireplace features: Gas
Interior area
- Total structure area: 1,538
- Total interior livable area: 1,538 sqft
- Finished area above ground: 1,538
Property
Parking
- Total spaces: 3
- Parking features: Attached Carport
- Carport spaces: 1
Features
- Levels: One
- Patio & porch: Enclosed Porch, Rear Patio, Screened Patio
- Exterior features: None
- Fencing: Chain Link,Partial
Lot
- Size: 0.34 Acres
- Features: Landscaped
Details
- Additional structures: None
- Parcel number: 1340104008
- Special conditions: Special Warranty Deed
- Other equipment: None
Construction
Type & style
- Home type: SingleFamily
- Architectural style: Ranch
- Property subtype: Single Family Residence
Materials
- Wood Siding
- Roof: Shingle
Condition
- New construction: No
- Year built: 1984
Utilities & green energy
- Sewer: Septic Tank
- Water: Public
- Utilities for property: Electricity Available, Water Available
Community & HOA
Community
- Security: Carbon Monoxide Detector(s), Smoke Detector(s)
- Subdivision: Oakland North
HOA
- Has HOA: No
Location
- Region: Dalzell
Financial & listing details
- Price per square foot: $166/sqft
- Tax assessed value: $110,140
- Annual tax amount: $2,237
- Date on market: 6/18/2026
- Listing terms: ARM Loan,Cash,Conventional,FHA,VA Loan
- Road surface type: Paved
Estimated market value
Not available
Estimated sales range
Not available
Not available
Price history
| Date | Event | Price |
|---|---|---|
| 6/18/2026 | Listed for sale | $255,000$166/sqft |
Source:  Sumter BOR #202987 Report a problem Sumter BOR #202987 Report a problem | ||
Public tax history
| Year | Property taxes | Tax assessment |
|---|---|---|
| 2025 | $2,237 -1.3% | $6,610 -2.5% |
| 2024 | $2,267 +0.6% | $6,780 +0.4% |
| 2023 | $2,253 +0.4% | $6,750 |
| 2022 | $2,244 +0.2% | $6,750 |
| 2021 | $2,241 +9.6% | $6,750 +12.5% |
| 2020 | $2,044 +1% | $6,000 |
| 2019 | $2,023 +0.1% | $6,000 |
| 2018 | $2,022 | $6,000 |
| 2017 | $2,022 | $6,000 |
| 2016 | -- | $6,000 +4.5% |
| 2015 | -- | $5,740 |
| 2014 | $1,865 | $5,740 -1% |
| 2013 | $1,865 | $5,800 -17.3% |
| 2012 | -- | $7,010 |
| 2011 | -- | -- |
| 2010 | -- | -- |
| 2009 | -- | -- |
| 2008 | -- | -- |
| 2006 | -- | -- |
| 2005 | -- | $88,152 +4307.6% |
| 2003 | $600 | $2,000 |
| 2001 | -- | -- |
| 2000 | -- | -- |
Find assessor info on the county website
Monthly payment
Est. payment
Payment breakdown
Explore the cost of this home by adjusting the details. Changes won't be saved.Climate risks
Neighborhood: 29040
Nearby schools
GreatSchools rating
- NAOakland PrimaryGrades: PK-1Distance: 0.9 mi
- 5/10Hillcrest MiddleGrades: 6-8Distance: 2.9 mi
- 5/10Crestwood HighGrades: 9-12Distance: 11.2 mi
Schools provided by the listing agent
- Elementary: Oakland/Shaw Heights/High Hills
- Middle: Hillcrest
- High: Crestwood
Source: Sumter BOR. This data may not be complete. We recommend contacting the local school district to confirm school assignments for this home.
- $242,5003 bd-- ba1.8k sqft2835 Moss Creek Dr, Dalzell, SC 29040Off Market
- $6,000-- bd-- ba1k sqft5545 Craven Ln, Dalzell, SC 29040Off Market
- $155,000-- bd-- ba1.6k sqft5545 Craven Ln, Dalzell, SC 29040Off Market
- $199,4003 bd2 ba1.5k sqft2817 Moss Creek Dr, Dalzell, SC 29040Off Market

- $205,6003 bd-- ba1.5k sqft20 Whisperwood Ct, Dalzell, SC 29040Off Market
- $163,2003 bd2 ba1.1k sqft5565 Craven Ln, Dalzell, SC 29040Off Market
- $216,8003 bd-- ba1.6k sqft2816 Moss Creek Dr, Dalzell, SC 29040Off Market
- $230,0003 bd-- ba1.6k sqft2847 Moss Creek Dr, Dalzell, SC 29040Off Market
A local agent can set up tours, give advice and negotiate with sellers.
Similar homes
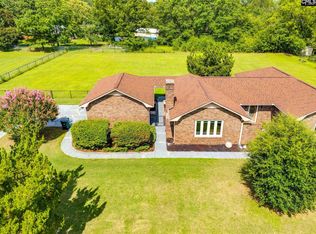
- $247,0003 bd2 ba1.4k sqft4260 Excursion Dr, Dalzell, SC 29040For Sale
 MLS ID #202671, Claudia Mann, Advantage Realty Group, INC. Sumter BOR
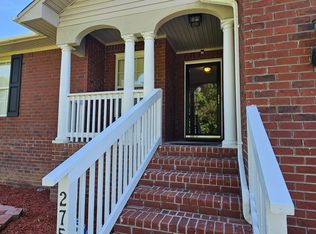
 - $247,9003 bd2 ba1.3k sqft4915 Ridge St, Dalzell, SC 29040For Sale
 MLS ID #203170, Tina Richardson, Advantage Realty Group, INC. Sumter BOR
 - $250,0003 bd2 ba2k sqft3315 Lee Altman Dr, Dalzell, SC 29040For Sale
 MLS ID #638470, Brian Hunt. Consolidated MLS
 - $240,0003 bd2 ba1.2k sqft2755 Navigator Cir, Dalzell, SC 29040For Sale
 MLS ID #26018386, Allison Griffith-sims. CTMLS
 - $218,0003 bd2 ba1.3k sqft3550 Drayton Dr, Dalzell, SC 29040For SaleMLS ID #202914, Mike Aaron Walker, Advantage Realty Group, INC. Sumter BOR
- $259,9003 bd2 ba1.4k sqft3625 Rhododendron St, Sumter, SC 29154For SaleMLS ID #203282, Stephanie Jackson, Avant and Associates. Sumter BOR
- $240,0003 bd2 ba1.3k sqft2625 Trufield Dr, Sumter, SC 29153For SaleMLS ID #202859, Melissa Richardson, Gaymon Realty Group. Sumter BOR
- $179,0003 bd2 ba1.2k sqft5641 Longview Rd, Sumter, SC 29154For SaleMLS ID #638495, Cristina Mendes. Consolidated MLS
- $260,0003 bd2 ba1.7k sqft3020 British Ln, Sumter, SC 29153For SaleMLS ID #638350, Marquita Simmons. Consolidated MLS
- $299,0003 bd2 ba1.9k sqft1970 Sam Gillespie Blvd, Sumter, SC 29154For SaleMLS ID #636950, April D Johns. Consolidated MLS
- $170,0003 bd2 ba1.1k sqft2515 Elizabeth Dr, Dalzell, SC 29040For SaleMLS ID #202836, William D. Hancock, Re/Max Summit. Sumter BOR
- $273,4004 bd3 ba1.9k sqft2605 Nicholson Dr, Sumter, SC 29153For SaleMLS ID #201749, Jimmy Knowlton Davis, Advantage Realty Group, INC. Sumter BOR
- $284,9003 bd2 ba2.1k sqft3365 Tamarah Way, Sumter, SC 29154For SaleMLS ID #201799, Connie R. Morse, Re/Max Summit. Sumter BOR
- $199,9004 bd2 ba2k sqft3715 Delaware Dr, Dalzell, SC 29040For SaleMLS ID #637981, Renee Friar. Consolidated MLS
- $250,0003 bd2 ba1.7k sqft105 Dogwood Shores Ln, Eastover, SC 29044For SaleMLS ID #628189, Ashley McKee. Consolidated MLS
- $276,5003 bd2 ba2.1k sqft2389 Clematis Trl, Sumter, SC 29150For SaleMLS ID #201764, James Brooks, Re/Max Summit. Sumter BOR
- $240,0003 bd2 ba1.7k sqft1450 Morris Way Dr, Sumter, SC 29154For SaleMLS ID #202502, Chris Parrish, Parrish Home Team Realty, LLC. Sumter BOR
- $239,0004 bd3 ba2.2k sqft883 Bay Blossom Ave, Sumter, SC 29150For SaleMLS ID #202284, LaVonya N Mack, LPT Realty, LLC.. Sumter BOR
- $259,9003 bd2 ba1.9k sqft19 Wactor St, Sumter, SC 29150For SaleMLS ID #203049, Shakira Somerville, Advantage Realty Group, INC. Sumter BOR
- $249,9004 bd3 ba1.5k sqft2766 Magnum Dr, Sumter, SC 29150For SaleMLS ID #202579, Silvia Holliday, Re/Max Summit. Sumter BOR
