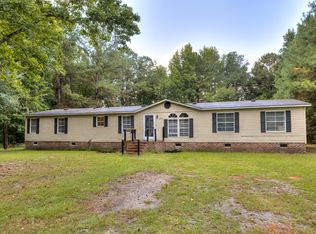
Welcome to 3715 Delaware Drive in Dalzell! Situated on a spacious 0.80 acre lot, this well maintained 4 bedroom, 2 bath home offers over 2,000 square feet of comfortable living space with room to spread out both inside and out. The inviting open floor plan features a large great room with cathedral ceilings, an eat-in kitchen, and a functional layout designed for everyday living.The private owner's suite is separated from the additional bedrooms, providing a relaxing retreat, while the generous secondary bedrooms have flexibility for family, guests, or a home office. Step outside to enjoy the oversized backyard and rear deck perfect for entertaining, grilling, or simply unwinding in your own outdoor space. Disclaimer: CMLS has not reviewed and, therefore, does not endorse vendors who may appear in listings.
Contingent
Price cut: $13.9K (8/13)
$185,999
3715 Delaware Dr, Dalzell, SC 29040
4beds
2,060sqft
Manufactured Home
Built in 1996
0.8 Acres Lot
$179,600 Zestimate®
$90/sqft
$-- HOA
What's special
Eat-in kitchenInviting open floor planOversized backyard
- 106 days
- 115
- 3
Zillow last checked:
Listing updated:
Listed by:
Renee Friar Phone:803-271-4777,
Home Advantage Realty
Source: Consolidated MLS,MLS#: 637981
Facts & features
Interior
Bedrooms & bathrooms
- Bedrooms: 4
- Bathrooms: 2
- Full bathrooms: 2
- Main level bathrooms: 2
Primary bedroom
- Features: Tub-Garden, Bath-Private, Walk-In Closet(s), Ceiling Fan(s)
- Level: Main
Bedroom 2
- Features: Bay Window, Closet-Private
- Level: Main
Bedroom 3
- Features: Bath-Shared, Closet-Private
- Level: Main
Bedroom 4
- Features: Bath-Shared, Closet-Private
- Level: Main
Living room
- Level: Main
Heating
- Central, Electric
Cooling
- Central Air
Appliances
- Included: Convection Oven, Free-Standing Range, Dishwasher, Disposal, Dryer, Refrigerator, Washer, Microwave Above Stove, Electric Water Heater
- Laundry: Main Level
Features
- Ceiling Fan(s)
- Basement: Crawl Space
- Number of fireplaces: 1
- Fireplace features: Wood Burning, Gas Log-Propane
Interior area
- Total structure area: 2,060
- Total interior livable area: 2,060 sqft
Property
Parking
- Parking features: No Garage
Features
- Stories: 1
Lot
- Size: 0.8 Acres
Details
- Parcel number: 1510501017
Construction
Type & style
- Home type: MobileManufactured
- Architectural style: Ranch
- Property subtype: Manufactured Home
Materials
- Vinyl
Condition
- New construction: No
- Year built: 1996
Utilities & green energy
- Sewer: Septic Tank
- Water: Public
- Utilities for property: Electricity Connected
Community & HOA
Community
- Subdivision: NONE
HOA
- Has HOA: No
Location
- Region: Dalzell
Financial & listing details
- Price per square foot: $90/sqft
- Tax assessed value: $121,473
- Annual tax amount: $2,459
- Date on market: 7/5/2026
- Listing agreement: Exclusive Right To Sell
- Road surface type: Paved
Estimated market value
$179,600
$171,000 - $189,000
Not available
Price history
| Date | Event | Price |
|---|---|---|
| 9/23/2026 | Contingent | $185,999$90/sqft |
Source:  Consolidated MLS #637981 Report a problem Consolidated MLS #637981 Report a problem | ||
| 9/17/2026 | Listed for sale | $185,999$90/sqft |
Source: Consolidated MLS #637981 Report a problem | ||
| 9/3/2026 | Contingent | $185,999$90/sqft |
Source: Consolidated MLS #637981 Report a problem | ||
| 9/3/2026 | Pending sale | $185,999$90/sqft |
Source:  Sumter BOR #203167 Report a problem Sumter BOR #203167 Report a problem | ||
| 8/13/2026 | Price change | $185,999-7%$90/sqft |
Source: Consolidated MLS #637981 Report a problem | ||
| 7/5/2026 | Listed for sale | $199,900+1899%$97/sqft |
Source: Sumter BOR #203167 Report a problem | ||
| 9/13/2017 | Listing removed | $850 |
Source: AgentOwned Realty Co -Heritage Group Inc Report a problem | ||
| 9/6/2017 | Listed for rent | $850 |
Source: AgentOwned Realty Co -Heritage Group Inc Report a problem | ||
| 6/3/2005 | Sold | $10,000$5/sqft |
Source: Public Record Report a problem | ||
Public tax history
| Year | Property taxes | Tax assessment |
|---|---|---|
| 2025 | $2,459 +1% | $7,290 |
| 2024 | $2,435 +0.3% | $7,290 |
| 2023 | $2,428 +0.4% | $7,290 |
| 2022 | $2,418 +0.1% | $7,290 |
| 2021 | $2,414 +0% | $7,290 +2.4% |
| 2020 | $2,413 +1% | $7,120 |
| 2019 | $2,389 +0.1% | $7,120 |
| 2018 | $2,387 | $7,120 |
| 2017 | $2,387 | $7,120 |
| 2016 | -- | $7,120 +1.6% |
| 2015 | -- | $7,010 |
| 2014 | $2,265 | $7,010 |
| 2013 | $2,265 | $7,010 |
| 2012 | -- | $7,010 |
| 2011 | -- | -- |
| 2010 | -- | -- |
| 2009 | -- | -- |
| 2008 | -- | -- |
| 2006 | -- | -- |
| 2005 | -- | $93,534 +1567.3% |
| 2003 | $1,531 | $5,610 |
Find assessor info on the county website
Monthly payment
Climate risks
Neighborhood: 29040
Nearby schools
Schools provided by the listing agent
- Elementary: High Hills
- Middle: Ebenezer
- High: Crestwood
- District: Sumter County
Source: Consolidated MLS. This data may not be complete. We recommend contacting the local school district to confirm school assignments for this home.
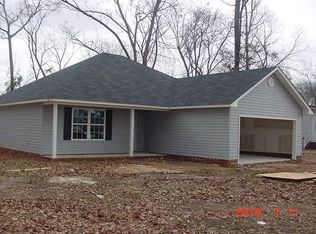

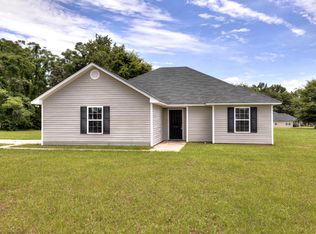
Similar homes
- $235,0003 bd2 ba1.5k sqft2860 Sheridan Dr, Dalzell, SC 29040For Sale
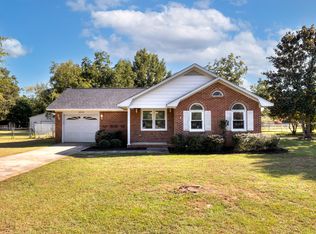 MLS ID #203875, Julie Marie Acosta, Half Moon Realty. Sumter BOR
 - $220,0003 bd2 ba1.4k sqft30 Ro Ka Dr, Dalzell, SC 29040For Sale
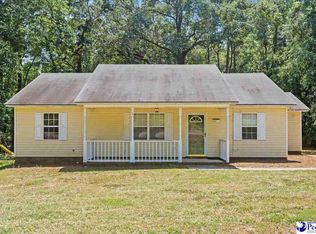
 MLS ID #2603656, Melanie Spears, Exp Realty Llc. Pee Dee Realtor Association
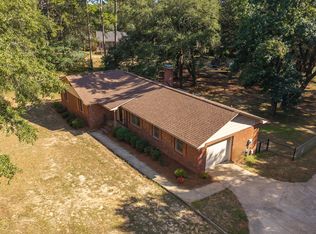
 - $185,0004 bd2 ba2k sqft6185 Shetland St, Sumter, SC 29154For Sale
 MLS ID #203882, Leigh S. McElveen, ERA-Wilder Realty-Sumter. Sumter BOR
 - $220,0003 bd2 ba1.3k sqft7070 Meeting House Rd, Dalzell, SC 29040For Sale
 MLS ID #203846, Tee Dubose, Re/Max Summit- Camden. Sumter BOR
