This all-brick, one-level home has three bedrooms, two full bathrooms, and flexible indoor and outdoor living space. Inside, the home features an eat-in kitchen, a separate formal dining room, and a living room with a fireplace. The large primary suite includes a private bathroom and walk-in closet. The second bedroom has two closets, while the third bedroom has a walk-in closet, direct access to the second full bathroom, and views of the backyard. Outside, the level, fully fenced backyard provides plenty of room for a future swimming pool, sports practice area, garden, workshop, or other additional structures. The yard is a blank canvas with space to create the outdoor setup that fits your needs. An outdoor kitchen adds another option for cooking and entertaining. The detached two-car, side-entry garage provides additional parking, storage, and workspace. Its separation from the main house makes it well suited for woodworking, automotive work, music, hobbies, or other projects that may create noise. Located near Shaw Air Force Base, Sumter, and area conveniences, this home combines a practical floor plan, solid brick construction, and a large backyard with room to grow. Roof and HVAC replaced in last few years. Disclaimer: CMLS has not reviewed and, therefore, does not endorse vendors who may appear in listings.
Contingent
$250,000
3315 Lee Altman Dr, Dalzell, SC 29040
3beds
2,013sqft
:
Get pre-qualified$1,518/mo
Single Family Residence
Built in 1993
0.92 Acres Lot
$249,200 Zestimate®
$124/sqft
$-- HOA
What's special
Solid brick constructionSeparate formal dining roomEat-in kitchenLevel fully fenced backyardOutdoor kitchenThree bedroomsDetached two-car side-entry garage
- 15 days |
- 2,055 |
- 198 |
Likely to sell faster than
Zillow last checked:
Listing updated:
Listed by:
Brian Hunt,
Coldwell Banker Realty
Source: Consolidated MLS,MLS#: 638470
Facts & features
Interior
Bedrooms & bathrooms
- Bedrooms: 3
- Bathrooms: 2
- Full bathrooms: 2
- Main level bathrooms: 2
Rooms
- Room types: Other
Primary bedroom
- Features: Bath-Private, Walk-In Closet(s), Whirlpool, Ceiling Fan(s), Closet-Private
- Level: Main
Bedroom 2
- Features: Bath-Shared, Tub-Shower, Ceiling Fan(s), Closet-Private
- Level: Main
Bedroom 3
- Features: Bath-Shared, Tub-Shower, Ceiling Fan(s), Closet-Private
- Level: Main
Dining room
- Level: Main
Kitchen
- Features: Bar, Tile Counters, Cabinets-Stained, Floors-Tile
- Level: Main
Living room
- Features: Fireplace, Ceiling Fan
- Level: Main
Heating
- Central
Cooling
- Central Air
Appliances
- Included: Built-In Range, Smooth Surface, Dishwasher, Dryer, Refrigerator, Washer, Microwave Above Stove, Microwave Built In
- Laundry: Electric, Heated Space, Mud Room, Main Level
Features
- Ceiling Fan(s)
- Flooring: Carpet, Tile, Vinyl
- Doors: Storm Door(s)
- Has basement: No
- Attic: Attic Access
- Number of fireplaces: 1
- Fireplace features: Wood Burning
Interior area
- Total structure area: 2,013
- Total interior livable area: 2,013 sqft
Property
Parking
- Total spaces: 2
- Parking features: Garage Door Opener
- Attached garage spaces: 2
Features
- Stories: 1
- Patio & porch: Patio
- Exterior features: Outdoor Grill, Gutters - Full
- Fencing: Chain Link,Rear Only-Chain Link
Lot
- Size: 0.92 Acres
Details
- Parcel number: 1901304004
Construction
Type & style
- Home type: SingleFamily
- Architectural style: Ranch
- Property subtype: Single Family Residence
Materials
- Brick-All Sides-AbvFound
- Foundation: Slab
Condition
- New construction: No
- Year built: 1993
Utilities & green energy
- Sewer: Public Sewer
- Water: Public
- Utilities for property: Electricity Connected
Community & HOA
Community
- Subdivision: NONE
HOA
- Has HOA: No
Location
- Region: Dalzell
Financial & listing details
- Price per square foot: $124/sqft
- Tax assessed value: $167,177
- Annual tax amount: $780
- Date on market: 7/11/2026
- Listing agreement: Exclusive Right To Sell
- Road surface type: Paved
Estimated market value
$249,200
$237,000 - $262,000
$1,707/mo
Price history
| Date | Event | Price |
|---|---|---|
| 7/26/2026 | Contingent | $250,000$124/sqft |
Source:  Consolidated MLS #638470 Report a problem Consolidated MLS #638470 Report a problem | ||
| 7/11/2026 | Listed for sale | $250,000-13.5%$124/sqft |
Source: Consolidated MLS #638470 Report a problem | ||
| 6/9/2026 | Listing removed | $289,000$144/sqft |
Source: Consolidated MLS #625190 Report a problem | ||
| 5/23/2026 | Price change | $289,000-3.7%$144/sqft |
Source: Consolidated MLS #625190 Report a problem | ||
| 3/29/2026 | Price change | $299,990-6%$149/sqft |
Source: Consolidated MLS #625190 Report a problem | ||
| 3/1/2026 | Price change | $319,000-3.3%$158/sqft |
Source: Consolidated MLS #625190 Report a problem | ||
| 1/17/2026 | Listed for sale | $329,900$164/sqft |
Source: Consolidated MLS #625190 Report a problem | ||
Public tax history
| Year | Property taxes | Tax assessment |
|---|---|---|
| 2025 | $780 +0.2% | $6,680 |
| 2024 | $778 +0.7% | $6,680 -0.1% |
| 2023 | $773 +0.2% | $6,690 |
| 2022 | $771 -28% | $6,690 |
| 2021 | $1,071 +5.4% | $6,690 +11.1% |
| 2020 | $1,016 +2.5% | $6,020 |
| 2019 | $992 +6.6% | $6,020 |
| 2018 | $930 | $6,020 |
| 2017 | $930 | $6,020 |
| 2016 | -- | $6,020 +2.6% |
| 2015 | -- | $5,870 |
| 2014 | $958 | $5,870 |
| 2013 | $958 | $5,870 |
| 2012 | -- | $5,870 |
| 2011 | -- | -- |
| 2010 | -- | -- |
| 2009 | -- | -- |
| 2008 | -- | -- |
| 2006 | -- | -- |
| 2005 | -- | $109,978 +2399.5% |
| 2003 | $833 | $4,400 |
Find assessor info on the county website
Monthly payment
Est. payment
Payment breakdown
Explore the cost of this home by adjusting the details. Changes won't be saved.Climate risks
Neighborhood: 29040
Nearby schools
GreatSchools rating
- 3/10High Hills ElementaryGrades: 4-5Distance: 4.3 mi
- 3/10Ebenezer MiddleGrades: 6-8Distance: 0.5 mi
- 5/10Crestwood HighGrades: 9-12Distance: 6.7 mi
Schools provided by the listing agent
- Elementary: High Hills
- Middle: Ebenezer
- High: Crestwood
- District: Sumter County
Source: Consolidated MLS. This data may not be complete. We recommend contacting the local school district to confirm school assignments for this home.
- $247,2004 bd2 ba1.7k sqft3303 Lee Altman Rd, Dalzell, SC 29040Off Market
- $180,3003 bd-- ba1.1k sqft3325 Lee Altman Rd, Dalzell, SC 29040Off Market
- $194,6003 bd2 ba1.3k sqft3320 Lee Altman Rd, Dalzell, SC 29040Off Market
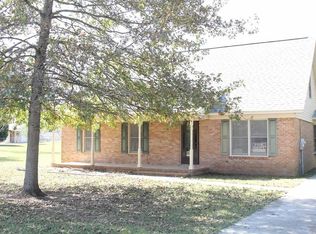
- $20,000-- bd-- ba-- sqft3320 Lee Altman Rd, Dalzell, SC 29040Off Market
- $206,1003 bd2 ba1.3k sqft3320 Lee Altman Dr, Dalzell, SC 29040Off Market
- $226,1003 bd2 ba1.6k sqft4895 Ridge St, Dalzell, SC 29040Off Market
- $185,0003 bd2 ba1.1k sqft3304 Lee Altman Rd, Dalzell, SC 29040Sold
- $210,2003 bd2 ba1.3k sqft4875 Ridge St, Dalzell, SC 29040Off Market
A local agent can set up tours, give advice and negotiate with sellers.
Similar homes
- $247,9003 bd2 ba1.3k sqft4915 Ridge St, Dalzell, SC 29040For Sale
 MLS ID #203170, Tina Richardson, Advantage Realty Group, INC. Sumter BOR
 - $255,0003 bd2 ba1.5k sqft2829 Moss Creek Dr, Dalzell, SC 29040For Sale
 MLS ID #202987, Aaron W Robinson, Re/Max Summit. Sumter BOR
 - $240,0003 bd2 ba1.3k sqft2625 Trufield Dr, Sumter, SC 29153For Sale
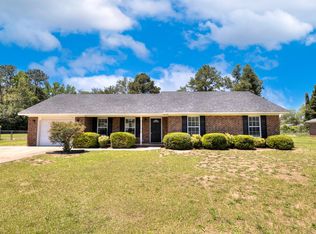 MLS ID #202859, Melissa Richardson, Gaymon Realty Group. Sumter BOR
 - $247,0003 bd2 ba1.4k sqft4260 Excursion Dr, Dalzell, SC 29040For Sale
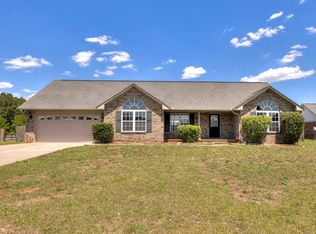 MLS ID #202671, Claudia Mann, Advantage Realty Group, INC. Sumter BOR
 - $218,0003 bd2 ba1.3k sqft3550 Drayton Dr, Dalzell, SC 29040For SaleMLS ID #202914, Mike Aaron Walker, Advantage Realty Group, INC. Sumter BOR
- $284,9003 bd2 ba2.1k sqft3365 Tamarah Way, Sumter, SC 29154For SaleMLS ID #201799, Connie R. Morse, Re/Max Summit. Sumter BOR
- $199,9004 bd2 ba2k sqft3715 Delaware Dr, Dalzell, SC 29040For SaleMLS ID #637981, Renee Friar. Consolidated MLS
- $273,4004 bd3 ba1.9k sqft2605 Nicholson Dr, Sumter, SC 29153For SaleMLS ID #201749, Jimmy Knowlton Davis, Advantage Realty Group, INC. Sumter BOR
- $244,5003 bd2 ba1.9k sqft404 N Magnolia St, Sumter, SC 29150For SaleMLS ID #203290, Mike Aaron Walker, Advantage Realty Group, INC. Sumter BOR
- $275,0003 bd3 ba1.8k sqft1325 Monterey Dr, Sumter, SC 29154For Sale
 MLS ID #2602855, Patty K Pound, Pound Real Estate Partners Llc. Pee Dee Realtor Association
 - $249,9004 bd3 ba1.5k sqft2766 Magnum Dr, Sumter, SC 29150For SaleMLS ID #202579, Silvia Holliday, Re/Max Summit. Sumter BOR
- $276,5003 bd2 ba2.1k sqft2389 Clematis Trl, Sumter, SC 29150For SaleMLS ID #201764, James Brooks, Re/Max Summit. Sumter BOR
- $250,0003 bd2 ba1.7k sqft105 Dogwood Shores Ln, Eastover, SC 29044For SaleMLS ID #628189, Ashley McKee. Consolidated MLS
- $240,0003 bd2 ba1.7k sqft1450 Morris Way Dr, Sumter, SC 29154For SaleMLS ID #202502, Chris Parrish, Parrish Home Team Realty, LLC. Sumter BOR
- $244,9003 bd2 ba1.8k sqft301 Stark St, Sumter, SC 29150For SaleMLS ID #201728, James A. Stewart, Advantage Realty Group, INC. Sumter BOR
- $275,9003 bd2 ba2k sqft121 Lesesne Dr, Sumter, SC 29150For SaleMLS ID #202546, Dylan Reese, Berkshire Hathaway HS Brabham. Sumter BOR
- $275,0003 bd1 ba1.1k sqft4300 Dubose Siding Rd, Sumter, SC 29153For SaleMLS ID #636255, Nima Sherpa. Consolidated MLS
- $229,5003 bd2 ba1.8k sqft310 Stewart St, Sumter, SC 29150For SaleMLS ID #202556, Millie Jones Welch, Berkshire Hathaway HS Brabham. Sumter BOR
- $290,0004 bd2 ba2.3k sqft114 Horseshoe Cv, Sumter, SC 29150For SaleMLS ID #636559, Glen T Levine. Consolidated MLS
- $299,0003 bd2 ba2k sqft335 Trailwood Dr, Sumter, SC 29154For SaleMLS ID #203079, Ashley Nicole Nichols, O Williams & Co Realty. Sumter BOR
