This tastefully renovated 3B 2Ba home has it all. Incredible location places it within walking distance of Alice drive schools and USC Sumter with easy access to Main St, grocery stores and other shopping. The renovations have left the charm of the wood burning fireplace and hardwood floors in much of the home, while updating the bathrooms and kitchen to modern tastes. The eat in kitchen includes a breakfast bar and tons of counter and cabinet space with formal dining right next door. The master bedroom features double closets and an en suite with walk in shower with a built in bench. The spacious hall bathroom has a double vanity. New windows throughout ensure plenty of natural light across the home. In the privacy fenced back you'll find mature red and green leafed Japanese maples and a large concrete pad for outdoor entertaining as well as several established flower beds in the front yard. A small workshop attached to the carport gives space for storage and tinkering.
For sale
Price cut: $10K (8/6)
$265,900
121 Lesesne Dr, Sumter, SC 29150
3beds
2,002sqft
Single Family Residence
Built in 1962
0.5 Acres Lot
$-- Zestimate®
$133/sqft
$-- HOA
What's special
Wood burning fireplaceBreakfast barFormal diningHardwood floorsTastefully renovatedEat in kitchen
- 153 days
- 212
- 14
Zillow last checked:
Listing updated:
Listed by:
Dylan Reese 803-236-9430,
Berkshire Hathaway HS Brabham
Source: Sumter BOR,MLS#: 202546
Facts & features
Interior
Bedrooms & bathrooms
- Bedrooms: 3
- Bathrooms: 2
- Full bathrooms: 2
Heating
- Heat Pump
Cooling
- Ceiling Fan(s), Central Air
Appliances
- Included: Dishwasher, Exhaust Fan, Range
- Laundry: Electric Dryer Hookup, Washer Hookup
Features
- Eat-in Kitchen
- Flooring: Carpet, Hardwood, Tile
- Windows: Insulated Windows
- Basement: Crawl Space
- Has fireplace: Yes
Interior area
- Total structure area: 2,002
- Total interior livable area: 2,002 sqft
Property
Parking
- Total spaces: 1
- Parking features: Carport
- Carport spaces: 1
Features
- Levels: One
- Patio & porch: Rear Patio, Stoop
- Fencing: Partial,Wood
- Has view: Yes
- View description: Suburban
Lot
- Size: 0.5 Acres
- Dimensions: 135.0 X 150 X 147.5 X 135
- Features: Landscaped
Details
- Additional structures: Workshop
- Parcel number: 2280101078
- Special conditions: Deeded
- Other equipment: None
Construction
Type & style
- Home type: SingleFamily
- Architectural style: Ranch
- Property subtype: Single Family Residence
Materials
- Brick
- Roof: Shingle
Condition
- New construction: No
- Year built: 1962
Utilities & green energy
- Sewer: Public Sewer
- Water: Public
- Utilities for property: Cable Available, Propane
Community & HOA
Community
- Subdivision: Palmetto Park
HOA
- Has HOA: No
Location
- Region: Sumter
Financial & listing details
- Price per square foot: $133/sqft
- Tax assessed value: $156,694
- Annual tax amount: $3,604
- Date on market: 5/7/2026
- Listing terms: Cash,Conventional,FHA,VA Loan
- Road surface type: Paved
Estimated market value
Not available
Estimated sales range
Not available
Not available
Price history
| Date | Event | Price |
|---|---|---|
| 8/6/2026 | Price change | $265,900-3.6%$133/sqft |
Source:  Sumter BOR #202546 Report a problem Sumter BOR #202546 Report a problem | ||
| 5/27/2026 | Price change | $275,900-4.2%$138/sqft |
Source: Sumter BOR #202546 Report a problem | ||
| 5/7/2026 | Listed for sale | $288,000$144/sqft |
Source: Sumter BOR #202546 Report a problem | ||
| 4/1/2026 | Listing removed | $288,000$144/sqft |
Source: Sumter BOR #201415 Report a problem | ||
| 12/12/2025 | Listed for sale | $288,000-3.4%$144/sqft |
Source:  Consolidated MLS #623176 Report a problem Consolidated MLS #623176 Report a problem | ||
| 11/11/2025 | Listing removed | $298,000$149/sqft |
Source: Consolidated MLS #619743 Report a problem | ||
| 10/17/2025 | Listed for sale | $298,000$149/sqft |
Source: Consolidated MLS #619743 Report a problem | ||
Public tax history
| Year | Property taxes | Tax assessment |
|---|---|---|
| 2025 | $3,604 +1.8% | $9,280 |
| 2024 | $3,540 +0.7% | $9,280 -0.4% |
| 2023 | $3,516 +0.8% | $9,320 |
| 2022 | $3,489 +336% | $9,320 |
| 2021 | $800 +15.7% | $9,320 +73.2% |
| 2020 | $692 +0.9% | $5,380 |
| 2019 | $685 +3.7% | $5,380 |
| 2018 | $661 | $5,380 |
| 2017 | $661 | $5,380 |
| 2016 | -- | $5,380 +0.4% |
| 2015 | -- | $5,360 |
| 2014 | $700 | $5,360 |
| 2013 | $700 | $5,360 |
| 2012 | -- | $5,360 |
| 2011 | -- | -- |
| 2010 | -- | -- |
| 2009 | -- | -- |
| 2008 | -- | -- |
| 2006 | -- | -- |
| 2005 | -- | $82,649 +2396.9% |
| 2003 | $584 | $3,310 |
| 2001 | -- | -- |
| 2000 | -- | -- |
Find assessor info on the county website
Monthly payment
Est. payment
Payment breakdown
Explore the cost of this home by adjusting the details. Changes won't be saved.Climate risks
Neighborhood: 29150
Nearby schools
Schools provided by the listing agent
- Elementary: Alice Drive
- Middle: Alice Drive Middle
- High: Sumter
Source: Sumter BOR. This data may not be complete. We recommend contacting the local school district to confirm school assignments for this home.
Similar homes
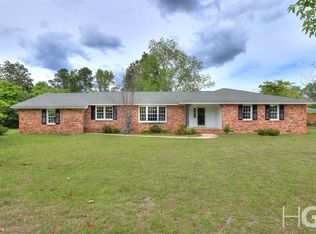
- $265,0004 bd2 ba1.6k sqft210 Lesesne Dr, Sumter, SC 29150For Sale
 MLS ID #203829, Mike Aaron Walker, Advantage Realty Group, INC. Sumter BOR
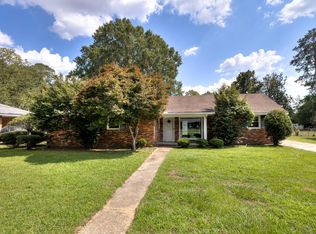
 - $275,0004 bd2 ba1.7k sqft402 Adams Ave, Sumter, SC 29150For Sale
 MLS ID #202265, Susan M. R. Thompson, Re/Max Summit. Sumter BOR
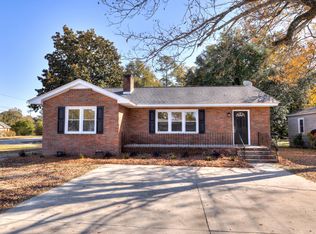
 - $269,0004 bd3 ba2.5k sqft702 Wren St, Sumter, SC 29150For Sale
 MLS ID #203816, Megan Noorali, Keller Williams Preferred. Sumter BOR
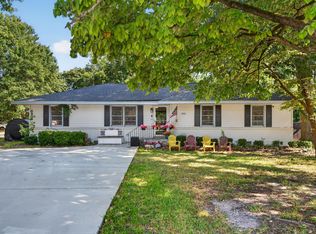
 - $299,9005 bd3 ba2.3k sqft419 Baldwin Dr, Sumter, SC 29150For Sale
 MLS ID #203521, Manuel Castillo, Simply Real Estate and Rentals. Sumter BOR
