ASSUMABLE VA LOAN FOR QUALIFIED BUYERS!!! Southern charm meets modern convenience in this beautifully maintained Sumter home! Nestled beneath mature trees on a spacious lot, this inviting brick home offers timeless character paired with thoughtful updates throughout. Inside, you'll find beautiful hardwood floors, abundant natural light, and a spacious living room centered around a cozy fireplace—perfect for gathering with family and friends. The updated kitchen is sure to impress with granite countertops, stainless steel appliances, a gas range, stylish tile backsplash, and plenty of cabinet and prep space, making it ideal for everyday living and entertaining. Step outside to your own private backyard retreat featuring a large covered patio, an upper-level deck overlooking the peaceful yard, and a detached workshop/storage building with endless possibilities for hobbies, projects, or additional storage. Conveniently located just minutes from Shaw Air Force Base, this home offers an easy commute while also being close to Sumter's shopping, dining, parks, and everyday conveniences. Whether you're military, relocating, or simply looking for a home with charm and space, this one checks all the boxes. For added peace of mind, the seller is including a one-year home warranty with an acceptable offer. Don't miss your opportunity to own this charming Southern home—schedule your private showing today!
For sale
$299,900
419 Baldwin Dr, Sumter, SC 29150
5beds
2,340sqft
Single Family Residence
Built in 1950
0.5 Acres Lot
$292,000 Zestimate®
$128/sqft
$-- HOA
What's special
Cozy fireplaceUpdated kitchenNestled beneath mature treesInviting brick homeSpacious lotStainless steel appliancesStylish tile backsplash
- 54 days
- 445
- 51
Zillow last checked:
Listing updated:
Listed by:
Manuel Castillo 706-691-2030,
Simply Real Estate and Rentals
Source: Sumter BOR,MLS#: 203521
Facts & features
Interior
Bedrooms & bathrooms
- Bedrooms: 5
- Bathrooms: 3
- Full bathrooms: 3
Heating
- Heat Pump
Cooling
- Ceiling Fan(s), Central Air, Heat Pump, Window Unit(s)
Appliances
- Included: Dishwasher, Disposal, Dryer, Microwave, Range, Refrigerator, Washer
- Laundry: Electric Dryer Hookup, Washer Hookup
Features
- Eat-in Kitchen
- Flooring: Carpet, Hardwood, Tile
- Windows: Blinds, Insulated Windows
- Basement: Crawl Space
- Has fireplace: Yes
- Fireplace features: Gas Log
Interior area
- Total structure area: 2,340
- Total interior livable area: 2,340 sqft
Property
Parking
- Parking features: Other
Features
- Levels: Two
- Patio & porch: Covered Patio, Rear Patio
- Exterior features: Lighting
- Fencing: Chain Link
Lot
- Size: 0.5 Acres
- Dimensions: 114.68X25X125X114.5X32.5X
- Features: Landscaped, Sprinklers In Front, Sprinklers In Rear
Details
- Additional structures: Workshop
- Parcel number: 2050502026
- Special conditions: Deeded
Construction
Type & style
- Home type: SingleFamily
- Architectural style: Cape Cod
- Property subtype: Single Family Residence
Materials
- Brick
Condition
- New construction: No
- Year built: 1950
Details
- Warranty included: Yes
Utilities & green energy
- Sewer: Public Sewer
- Water: Public
- Utilities for property: Cable Available, Electricity Available, Natural Gas Available, Sewer Available, Water Available
Community & HOA
Community
- Security: Smoke Detector(s)
HOA
- Has HOA: No
Location
- Region: Sumter
Financial & listing details
- Price per square foot: $128/sqft
- Tax assessed value: $254,090
- Annual tax amount: $1,950
- Date on market: 8/7/2026
- Listing terms: 1031 Exchange,Cash,Conventional,FHA,VA Loan
- Road surface type: Paved
Estimated market value
$292,000
$277,000 - $307,000
$2,105/mo
Price history
| Date | Event | Price |
|---|---|---|
| 8/7/2026 | Listed for sale | $299,9000%$128/sqft |
Source:  Sumter BOR #203521 Report a problem Sumter BOR #203521 Report a problem | ||
| 8/1/2026 | Listing removed | $300,000$128/sqft |
Source: Sumter BOR #203034 Report a problem | ||
| 6/22/2026 | Listed for sale | $300,000+13.2%$128/sqft |
Source: Sumter BOR #203034 Report a problem | ||
| 3/31/2023 | Sold | $265,000$113/sqft |
Source: Sumter BOR #155396 Report a problem | ||
| 3/3/2023 | Pending sale | $265,000$113/sqft |
Source: Sumter BOR #155396 Report a problem | ||
| 3/1/2023 | Price change | $265,000-1.5%$113/sqft |
Source: Sumter BOR #155396 Report a problem | ||
| 1/14/2023 | Price change | $269,000-2.2%$115/sqft |
Source: Sumter BOR #155396 Report a problem | ||
| 11/14/2022 | Listed for sale | $275,000+17%$118/sqft |
Source: Sumter BOR #155396 Report a problem | ||
| 6/7/2021 | Sold | $235,000$100/sqft |
Source: Sumter BOR #147103 Report a problem | ||
| 4/20/2021 | Pending sale | $235,000$100/sqft |
Source: Sumter BOR #147103 Report a problem | ||
| 4/4/2021 | Listed for sale | $235,000+39.9%$100/sqft |
Source: Sumter BOR #147103 Report a problem | ||
| 5/1/2018 | Sold | $168,000-2%$72/sqft |
Source: Sumter BOR #135454 Report a problem | ||
| 3/12/2018 | Pending sale | $171,500$73/sqft |
Source: Re/Max Summit #135454 Report a problem | ||
| 2/15/2018 | Price change | $171,500+0.9%$73/sqft |
Source: Re/Max Summit #135454 Report a problem | ||
| 1/25/2018 | Listed for sale | $169,900+183.2%$73/sqft |
Source: Owner Report a problem | ||
| 8/23/2017 | Sold | $60,000$26/sqft |
Source: Public Record Report a problem | ||
| 8/1/2017 | Pending sale | $60,000$26/sqft |
Source: Edmunds Realty #133477 Report a problem | ||
| 7/25/2017 | Listed for sale | $60,000$26/sqft |
Source: Berkshire Hathaway HomeServices John M. Brabham Real Estate #133477 Report a problem | ||
Public tax history
| Year | Property taxes | Tax assessment |
|---|---|---|
| 2025 | $1,950 +35% | $10,170 +34.3% |
| 2024 | $1,444 +3% | $7,570 |
| 2023 | $1,403 +0.4% | $7,570 |
| 2022 | $1,397 +0.2% | $7,570 |
| 2021 | $1,394 +3.8% | $7,570 +10.8% |
| 2020 | $1,343 +0.9% | $6,830 |
| 2019 | $1,332 -56.5% | $6,830 -14.2% |
| 2018 | $3,062 | $7,960 +61.5% |
| 2017 | $3,062 | $4,930 |
| 2016 | -- | $4,930 +0.6% |
| 2015 | -- | $4,900 |
| 2014 | $610 | $4,900 |
| 2013 | $610 | $4,900 |
| 2012 | -- | $4,900 |
| 2011 | -- | -- |
| 2010 | -- | -- |
| 2009 | -- | -- |
| 2008 | -- | -- |
| 2006 | -- | -- |
| 2005 | -- | $92,547 +4527.3% |
| 2003 | $697 | $2,000 |
| 2001 | -- | -- |
| 2000 | -- | -- |
Find assessor info on the county website
Monthly payment
Est. payment
Payment breakdown
Explore the cost of this home by adjusting the details. Changes won't be saved.Climate risks
Neighborhood: 29150
Nearby schools
Schools provided by the listing agent
- Elementary: Alice Drive
- Middle: Alice Drive Middle
- High: Sumter
Source: Sumter BOR. This data may not be complete. We recommend contacting the local school district to confirm school assignments for this home.

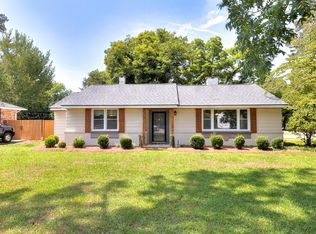
Similar homes
- $297,0004 bd3 ba2.2k sqft20 Snowden St, Sumter, SC 29150For Sale
 MLS ID #203616, Kodee Weipert, Re/Max Summit. Sumter BOR
 - $315,0004 bd2 ba2.4k sqft726 Dove St, Sumter, SC 29150For Sale
 MLS ID #203851, Megan W Paul, ERA-Wilder Realty-Sumter. Sumter BOR
 - $269,0004 bd3 ba2.5k sqft702 Wren St, Sumter, SC 29150For Sale
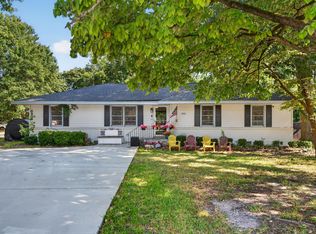 MLS ID #203816, Megan Noorali, Keller Williams Preferred. Sumter BOR
 - $314,9004 bd2 ba2.4k sqft2 Robbins Ave, Sumter, SC 29150For Sale
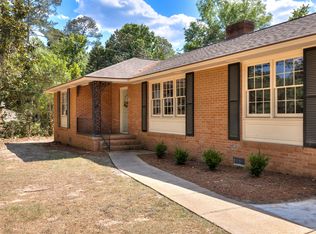 MLS ID #200416, Christa Lemmons, Advantage Realty Group, INC. Sumter BOR
