Historic Character. Grand Spaces. Downtown Sumter Living. Welcome to 125 Church Street, a distinctive historic residence offering timeless architectural character, generous living spaces, and a location beside the Sumter County Museum. From the moment you arrive along the half-moon driveway and step onto the inviting wraparound front porch, this home makes a memorable first impression. Inside, original hardwood floors showcase the craftsmanship and character of the home. An extra-large foyer with a fireplace creates a dramatic entrance and sets the tone for the spacious interior. Offering 5 bedrooms and 4 bathrooms, the floor plan provides flexibility for everyday living, entertaining, guests, or a home office. The primary bedroom and bathroom are conveniently located downstairs, while additional bedrooms upstairs include an en-suite bedroom, providing added privacy for family or guests. At the heart of the home is an oversized eat-in kitchen featuring stainless-steel appliances, abundant counter space, and generous cabinetry and storage. A spacious utility room provides even more functionality. Enjoy Southern living from both the wraparound front porch and screened rear porch overlooking the deep, private backyard. The expansive yard features established fruit and nut trees and plenty of room to create gardens, outdoor entertaining areas, or your own private retreat. With its historic character, impressive room sizes, grand staircase, original hardwood floors, multiple fireplaces, large private lot, and convenient Sumter location, 125 Church Street is a home with a presence you simply don't find in newer construction. Come experience the character, space, and possibilities of this remarkable Sumter residence.
For sale
$299,999
125 Church St, Sumter, SC 29150
5beds
2,934sqft
Single Family Residence
Built in 1900
0.46 Acres Lot
$-- Zestimate®
$102/sqft
$-- HOA
What's special
Inviting wraparound front porchLarge private lotSpacious utility roomAbundant counter spaceOversized eat-in kitchenGrand staircaseOriginal hardwood floors
- 47 days
- 1,879
- 235
Zillow last checked:
Listing updated:
Listed by:
Foxy Rae Campbell,
BrownstoneHunt Real Estate
Source: Sumter BOR,MLS#: 203530
Facts & features
Interior
Bedrooms & bathrooms
- Bedrooms: 5
- Bathrooms: 4
- Full bathrooms: 4
Primary bedroom
- Level: Main
Bedroom 2
- Level: Second
Bedroom 3
- Level: Second
Bedroom 4
- Level: Second
Bedroom 5
- Level: Second
Dining room
- Level: Main
Foyer
- Level: Main
Great room
- Level: Main
Kitchen
- Level: Main
Heating
- Heat Pump
Cooling
- Ceiling Fan(s), Central Air
Appliances
- Included: Dishwasher, Microwave, Range, Refrigerator
- Laundry: Electric Dryer Hookup, Washer Hookup
Features
- Eat-in Kitchen
- Flooring: Carpet, Hardwood, Luxury Vinyl
- Doors: Storm Door(s)
- Windows: Blinds
- Basement: Crawl Space
- Has fireplace: Yes
- Fireplace features: Other
Interior area
- Total structure area: 2,934
- Total interior livable area: 2,934 sqft
Property
Accessibility
- Accessibility features: Accessible Parking
Features
- Levels: Two
- Patio & porch: Front Porch, Screened Porch, Wrap Around Porch
- Exterior features: Balcony
- Fencing: Privacy
Lot
- Size: 0.46 Acres
- Dimensions: 111.21 X 180.6 X 109.46
- Features: Garden, Landscaped
Details
- Additional structures: None
- Parcel number: 2281202010
- Special conditions: Deeded
- Other equipment: None
Construction
Type & style
- Home type: SingleFamily
- Architectural style: Colonial
- Property subtype: Single Family Residence
Materials
- Hardboard
Condition
- New construction: No
- Year built: 1900
Details
- Warranty included: Yes
Utilities & green energy
- Sewer: Public Sewer
- Water: Public
- Utilities for property: Cable Available, Electricity Available, Water Available, Other
Community & HOA
Community
- Features: Sidewalks
- Security: Smoke Detector(s)
- Subdivision: Historic District
HOA
- Has HOA: No
Location
- Region: Sumter
Financial & listing details
- Price per square foot: $102/sqft
- Tax assessed value: $153,143
- Annual tax amount: $1,202
- Date on market: 8/8/2026
- Listing terms: Cash,Conventional,FHA,USDA Loan
- Road surface type: Paved
Estimated market value
Not available
Estimated sales range
Not available
Not available
Price history
| Date | Event | Price |
|---|---|---|
| 8/8/2026 | Listed for sale | $299,999+20%$102/sqft |
Source:  Sumter BOR #203530 Report a problem Sumter BOR #203530 Report a problem | ||
| 4/29/2026 | Listing removed | $250,000$85/sqft |
Source:  Consolidated MLS #622706 Report a problem Consolidated MLS #622706 Report a problem | ||
| 4/19/2026 | Pending sale | $250,000$85/sqft |
Source: Consolidated MLS #622706 Report a problem | ||
| 4/9/2026 | Price change | $250,000-16.4%$85/sqft |
Source: Consolidated MLS #622706 Report a problem | ||
| 1/12/2026 | Price change | $299,000-3.5%$102/sqft |
Source: Consolidated MLS #622706 Report a problem | ||
| 12/3/2025 | Listed for sale | $310,000-17.3%$106/sqft |
Source: Consolidated MLS #622706 Report a problem | ||
| 8/29/2025 | Listing removed | $375,000$128/sqft |
Source: Consolidated MLS #604792 Report a problem | ||
| 8/22/2025 | Price change | $375,000-6.3%$128/sqft |
Source: Consolidated MLS #604792 Report a problem | ||
| 3/24/2025 | Listed for sale | $400,000+179.7%$136/sqft |
Source: Consolidated MLS #604792 Report a problem | ||
| 7/24/2020 | Sold | $143,000-1.4%$49/sqft |
Source: Sumter BOR #143744 Report a problem | ||
| 5/29/2020 | Pending sale | $145,000$49/sqft |
Source: THE WHITING COMPANY #143744 Report a problem | ||
| 4/9/2020 | Listed for sale | $145,000$49/sqft |
Source: THE WHITING COMPANY #143744 Report a problem | ||
| 8/10/2015 | Sold | $145,000-8.2%$49/sqft |
Source: Sumter BOR #123656 Report a problem | ||
| 3/21/2015 | Listed for sale | $158,000$54/sqft |
Source: Berkshire Hathaway John Brabham Real Estate #123656 Report a problem | ||
Public tax history
| Year | Property taxes | Tax assessment |
|---|---|---|
| 2025 | $1,202 +1.7% | $6,130 |
| 2024 | $1,182 +8.3% | $6,130 |
| 2023 | $1,090 +0.3% | $6,130 |
| 2022 | $1,087 +0% | $6,130 |
| 2021 | $1,086 -5% | $6,130 +6.2% |
| 2020 | $1,143 -65% | $5,770 -33.4% |
| 2019 | $3,264 +213% | $8,660 +50.1% |
| 2018 | $1,043 | $5,770 -1.5% |
| 2017 | $1,043 | $5,860 |
| 2016 | -- | $5,860 -30.2% |
| 2015 | -- | $8,390 -33.3% |
| 2014 | -- | $12,580 |
| 2013 | -- | $12,580 |
| 2012 | -- | $12,580 |
| 2011 | -- | -- |
| 2003 | $2,035 | $7,120 |
Find assessor info on the county website
Monthly payment
Est. payment
Payment breakdown
Explore the cost of this home by adjusting the details. Changes won't be saved.Climate risks
Neighborhood: 29150
Nearby schools
Schools provided by the listing agent
- Elementary: Willow Drive
- Middle: Alice Drive Middle
- High: Sumter
Source: Sumter BOR. This data may not be complete. We recommend contacting the local school district to confirm school assignments for this home.
Similar homes

- $315,0004 bd3 ba2.2k sqft416 N Salem Ave, Sumter, SC 29150For Sale
 MLS ID #203890, Shakira Somerville, Advantage Realty Group, INC. Sumter BOR
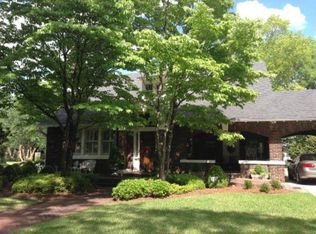
 - $299,9005 bd3 ba2.3k sqft419 Baldwin Dr, Sumter, SC 29150For Sale
 MLS ID #203521, Manuel Castillo, Simply Real Estate and Rentals. Sumter BOR
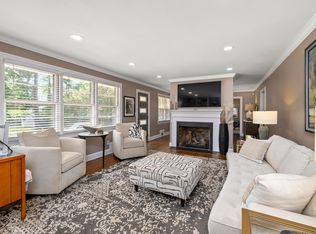
 - $324,9004 bd2 ba2.4k sqft31 Riley St, Sumter, SC 29150For Sale
 MLS ID #203225, Connie R. Morse, Re/Max Summit. Sumter BOR
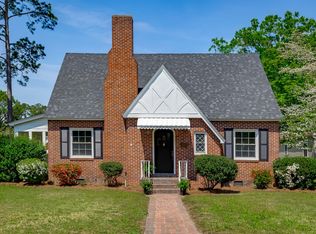
 - $320,0005 bd3 ba2.5k sqft231 Haynsworth St, Sumter, SC 29150For Sale
 MLS ID #202294, Katharine White Rauch, Berkshire Hathaway HS Brabham. Sumter BOR
