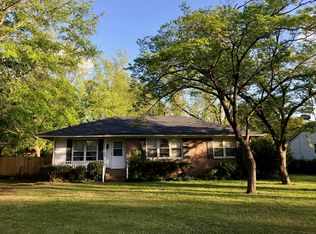
Welcome home to a property with space to gather, room to spread out, and a primary suite that truly sets it apart! Located in the desirable Alice Drive school zone, this 4-bedroom, 2.5-bath home features beautiful hardwood floors, multiple living spaces, and a thoughtfully designed split floor plan. Inside, you'll find a spacious living room, separate den, formal dining room, and a charming farmhouse-style kitchen—offering plenty of space for both everyday living and entertaining. Three bedrooms and 1.5 bathrooms are situated on one side of the home, while the primary suite is privately tucked away on the other. And this primary suite is a retreat all its own! Complete with a private entrance, separate sitting area, and an incredible oversized closet, it offers a level of space and privacy that is hard to find. Outside, the private backyard is ready to be enjoyed with a gazebo, deck, and above-ground pool—perfect for relaxing, entertaining, and making the most of warm South Carolina days. With generous living spaces inside and out, this home has room for everyone to feel at home.
For sale
$269,000
702 Wren St, Sumter, SC 29150
4beds
2,503sqft
Single Family Residence
Built in 1955
0.3 Acres Lot
$-- Zestimate®
$107/sqft
$-- HOA
What's special
Separate denAbove-ground poolCharming farmhouse-style kitchenBeautiful hardwood floorsMultiple living spacesPrivate backyardIncredible oversized closet
- 23 days
- 994
- 88
Zillow last checked:
Listing updated:
Listed by:
Megan Noorali 860-670-9549,
Keller Williams Preferred
Source: Sumter BOR,MLS#: 203816
Facts & features
Interior
Bedrooms & bathrooms
- Bedrooms: 4
- Bathrooms: 3
- Full bathrooms: 2
- 1/2 bathrooms: 1
Heating
- Electric, Heat Pump
Cooling
- Ceiling Fan(s), Central Air
Appliances
- Included: Dishwasher, Microwave, Oven, Range, Refrigerator
- Laundry: Electric Dryer Hookup, Washer Hookup
Features
- Flooring: Hardwood
- Basement: Crawl Space
- Has fireplace: Yes
Interior area
- Total structure area: 2,503
- Total interior livable area: 2,503 sqft
- Finished area above ground: 2,503
Property
Features
- Levels: One
- Patio & porch: Front Porch, Rear Deck
- Has private pool: Yes
- Pool features: Above Ground
- Fencing: Privacy,Wood
Lot
- Size: 0.3 Acres
- Dimensions: 85 X 155
Details
- Parcel number: 2050603078
- Special conditions: Deeded
Construction
Type & style
- Home type: SingleFamily
- Architectural style: Ranch
- Property subtype: Single Family Residence
Materials
- Brick
- Roof: Shingle
Condition
- New construction: No
- Year built: 1955
Utilities & green energy
- Sewer: Public Sewer
- Water: Public
Community & HOA
HOA
- Has HOA: No
Location
- Region: Sumter
Financial & listing details
- Price per square foot: $107/sqft
- Tax assessed value: $235,073
- Annual tax amount: $1,809
- Date on market: 9/5/2026
- Listing terms: Cash,Conventional,FHA,VA Loan
Estimated market value
Not available
Estimated sales range
Not available
Not available
Price history
| Date | Event | Price |
|---|---|---|
| 9/5/2026 | Listed for sale | $269,000+5.5%$107/sqft |
Source:  Sumter BOR #203816 Report a problem Sumter BOR #203816 Report a problem | ||
| 5/21/2024 | Sold | $255,000-1.5%$102/sqft |
Source: Sumter BOR #162771 Report a problem | ||
| 5/21/2024 | Pending sale | $259,000$103/sqft |
Source: Sumter BOR #162771 Report a problem | ||
| 5/21/2024 | Listed for sale | $259,000$103/sqft |
Source: Sumter BOR #162771 Report a problem | ||
| 4/16/2024 | Pending sale | $259,000$103/sqft |
Source: Sumter BOR #162771 Report a problem | ||
| 3/29/2024 | Price change | $259,000-3.9%$103/sqft |
Source: Sumter BOR #162771 Report a problem | ||
| 3/19/2024 | Listed for sale | $269,500+145%$108/sqft |
Source: Sumter BOR #162771 Report a problem | ||
| 8/27/2015 | Sold | $110,000-4.3%$44/sqft |
Source: Sumter BOR #125022 Report a problem | ||
| 7/3/2015 | Listed for sale | $115,000+21.1%$46/sqft |
Source: The Real Estate Book #125022 Report a problem | ||
| 1/23/2013 | Sold | $95,000-13.6%$38/sqft |
Source: Sumter BOR #114166 Report a problem | ||
| 11/21/2010 | Listing removed | $109,900$44/sqft |
Source: Systems Engineering, Inc. #103312 Report a problem | ||
| 7/4/2010 | Price change | $109,900-8.3%$44/sqft |
Source: Systems Engineering, Inc. #103312 Report a problem | ||
| 4/11/2010 | Listed for sale | $119,900$48/sqft |
Source: Russell and Jeffcoat #103312 Report a problem | ||
Public tax history
| Year | Property taxes | Tax assessment |
|---|---|---|
| 2025 | $1,809 +85.3% | $9,410 +87.7% |
| 2024 | $976 +1.8% | $5,012 -1.1% |
| 2023 | $959 +0.5% | $5,070 |
| 2022 | $954 +0.2% | $5,070 |
| 2021 | $952 +8.5% | $5,070 +16.3% |
| 2020 | $877 +0.9% | $4,360 |
| 2019 | $869 +3.8% | $4,360 |
| 2018 | $838 | $4,360 |
| 2017 | $838 -1.9% | $4,360 |
| 2016 | $854 -1.4% | $4,360 +11.5% |
| 2015 | $866 +7.3% | $3,910 |
| 2014 | $807 | $3,910 -31.5% |
| 2013 | $807 | $5,710 -33.2% |
| 2012 | -- | $8,550 |
| 2011 | -- | -- |
| 2010 | -- | -- |
| 2009 | -- | -- |
| 2008 | -- | -- |
| 2006 | -- | -- |
| 2005 | -- | $45,310 +1565.8% |
| 2003 | $777 | $2,720 |
| 2001 | -- | -- |
| 2000 | -- | -- |
Find assessor info on the county website
Monthly payment
Est. payment
Payment breakdown
Explore the cost of this home by adjusting the details. Changes won't be saved.Climate risks
Neighborhood: 29150
Nearby schools
Schools provided by the listing agent
- Elementary: Alice Drive
- Middle: Alice Drive Middle
- High: Sumter
Source: Sumter BOR. This data may not be complete. We recommend contacting the local school district to confirm school assignments for this home.
Similar homes
- $315,0004 bd2 ba2.4k sqft726 Dove St, Sumter, SC 29150For Sale
 MLS ID #203851, Megan W Paul, ERA-Wilder Realty-Sumter. Sumter BOR
 - $297,0004 bd3 ba2.2k sqft20 Snowden St, Sumter, SC 29150For Sale
 MLS ID #203616, Kodee Weipert, Re/Max Summit. Sumter BOR
 - $299,9005 bd3 ba2.3k sqft419 Baldwin Dr, Sumter, SC 29150For Sale
 MLS ID #203521, Manuel Castillo, Simply Real Estate and Rentals. Sumter BOR
 - $274,9004 bd2 ba1.6k sqft210 Lesesne Dr, Sumter, SC 29150For Sale
 MLS ID #203829, Mike Aaron Walker, Advantage Realty Group, INC. Sumter BOR
