This home has been completely remodeled! With 3 bedrooms and 3 FULL bathrooms, this home features additional living spaces, new flooring, new lighting, and fresh paint. The beautifully updated kitchen features new cabinets, granite countertops, gold finish fixtures, open shelving, a wet bar, and a walk-in laundry room. Each bathroom has been updated and has new shower units, modern fixtures, and new vanities. The primary bathroom has a walk-in tile shower, double sink vanity, and a large walk-in closet. The sunroom can be used for an office or an additional sitting area to enjoy your morning coffee. This home has truly been updated throughout and is move-in ready! JD Gainey is the primary officer of Gainey Co, and the BIC of ARGI.
For sale
$220,000
113 Poinsett Dr, Sumter, SC 29150
3beds
1,865sqft
Single Family Residence
Built in 1939
0.29 Acres Lot
$215,500 Zestimate®
$118/sqft
$-- HOA
What's special
Modern fixturesAdditional living spacesGold finish fixturesNew lightingNew cabinetsBeautifully updated kitchenFresh paint
- 8 days
- 201
- 8
Zillow last checked:
Listing updated:
Listed by:
Kelsey Oxendine,
Advantage Realty Group, INC
Source: Sumter BOR,MLS#: 204073
Facts & features
Interior
Bedrooms & bathrooms
- Bedrooms: 3
- Bathrooms: 3
- Full bathrooms: 3
Heating
- Electric, Heat Pump
Cooling
- Central Air, Heat Pump
Appliances
- Included: Dishwasher, Range
Features
- Flooring: Carpet
- Basement: Crawl Space
- Has fireplace: Yes
Interior area
- Total structure area: 1,865
- Total interior livable area: 1,865 sqft
- Finished area above ground: 1,865
Property
Features
- Levels: One
- Exterior features: None
- Fencing: None
Lot
- Size: 0.29 Acres
- Dimensions: 60 X 210
Details
- Parcel number: 2481601023
- Special conditions: Deeded
Construction
Type & style
- Home type: SingleFamily
- Architectural style: Bungalow
- Property subtype: Single Family Residence
Materials
- Vinyl Siding
- Roof: Shingle
Condition
- New construction: No
- Year built: 1939
Utilities & green energy
- Sewer: Public Sewer
- Water: Public
Community & HOA
HOA
- Has HOA: No
Location
- Region: Sumter
Financial & listing details
- Price per square foot: $118/sqft
- Tax assessed value: $58,220
- Annual tax amount: $1,394
- Date on market: 10/6/2026
- Listing terms: Cash,Conventional,FHA,VA Loan
Estimated market value
$215,500
$205,000 - $226,000
$1,568/mo
Price history
| Date | Event | Price |
|---|---|---|
| 10/6/2026 | Listed for sale | $220,000-12%$118/sqft |
Source:  Sumter BOR #204073 Report a problem Sumter BOR #204073 Report a problem | ||
| 9/3/2026 | Listing removed | $249,900$134/sqft |
Source: Sumter BOR #200837 Report a problem | ||
| 7/29/2026 | Price change | $249,900+4.2%$134/sqft |
Source: Sumter BOR #200837 Report a problem | ||
| 4/27/2026 | Price change | $239,900-2%$129/sqft |
Source: Sumter BOR #200837 Report a problem | ||
| 3/11/2026 | Price change | $244,900-2%$131/sqft |
Source: Sumter BOR #200837 Report a problem | ||
| 10/17/2025 | Listed for sale | $249,900+316.5%$134/sqft |
Source: Sumter BOR #200837 Report a problem | ||
| 10/25/2024 | Sold | $60,000-13%$32/sqft |
Source: Sumter BOR #165756 Report a problem | ||
| 10/2/2024 | Listed for sale | $69,000+245%$37/sqft |
Source: Sumter BOR #165756 Report a problem | ||
| 11/26/2007 | Sold | $20,000$11/sqft |
Source: Public Record Report a problem | ||
Public tax history
| Year | Property taxes | Tax assessment |
|---|---|---|
| 2025 | $1,394 +18.7% | $3,500 +17.8% |
| 2024 | $1,174 +1% | $2,970 |
| 2023 | $1,162 +0.8% | $2,970 |
| 2022 | $1,152 +0.2% | $2,970 |
| 2021 | $1,149 +5.8% | $2,970 +8.8% |
| 2020 | $1,087 +0.5% | $2,730 |
| 2019 | $1,081 -0.4% | $2,730 |
| 2018 | $1,085 | $2,730 |
| 2017 | $1,085 | $2,730 |
| 2016 | -- | $2,730 -7.5% |
| 2015 | -- | $2,950 |
| 2014 | $1,139 | $2,950 |
| 2013 | $1,139 | $2,950 |
| 2012 | -- | $2,950 |
| 2011 | -- | -- |
| 2010 | -- | -- |
| 2009 | -- | -- |
| 2008 | -- | -- |
| 2006 | -- | -- |
| 2005 | -- | $51,281 +2464% |
| 2003 | $697 | $2,000 |
| 2001 | -- | -- |
| 2000 | -- | -- |
Find assessor info on the county website
Monthly payment
Est. payment
Payment breakdown
Explore the cost of this home by adjusting the details. Changes won't be saved.Climate risks
Neighborhood: 29150
Nearby schools
Schools provided by the listing agent
- Elementary: Crosswell Drive
- Middle: Chestnut Oaks
- High: Crestwood
Source: Sumter BOR. This data may not be complete. We recommend contacting the local school district to confirm school assignments for this home.
Similar homes
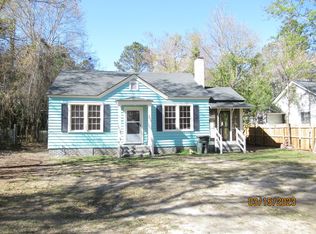
- $229,0004 bd2 ba1.9k sqft34 Baker St, Sumter, SC 29150For Sale
 MLS ID #204051, Adrianna Bowley, Advantage Realty Group, INC. Sumter BOR
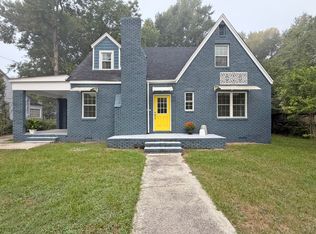
 - $--3 bd2 ba2.2k sqft819 Acacia Dr, Sumter, SC 29150Auction
 Xome
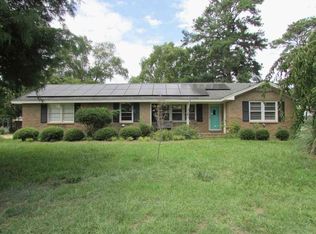
Xome - $189,0003 bd2 ba1.5k sqft7 Victory Dr, Sumter, SC 29150For Sale
 MLS ID #203405, Lawanda McCain, NorthGroup Real Estate LLC. Sumter BOR
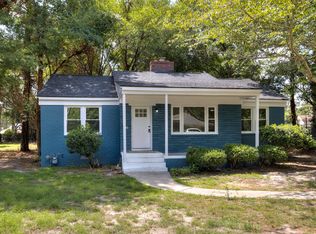
 - $199,5003 bd2 ba1.5k sqft43 Reed St, Sumter, SC 29150For Sale
 MLS ID #203340, Mike Aaron Walker, Advantage Realty Group, INC. Sumter BOR
