Charming brick ranch home offering 3 bedrooms and 2 baths, with fresh interior paint throughout and new carpet in the bedrooms. The spacious living room features rich hardwood flooring, classic wainscoting, and a cozy brick fireplace, creating a warm and inviting atmosphere. The eat-in kitchen boasts abundant wood cabinetry, sleek countertops, and a functional layout with plenty of storage. Bedrooms offer comfortable retreats with ample closet space, while the bathrooms provide clean, classic finishes. Step outside to a spacious backyard framed by mature trees, perfect for relaxing or entertaining. With its timeless charm and fresh updates, this home is ready to welcome its next owner.
For sale
$209,900
20 Erskine Ct, Sumter, SC 29154
3beds
1,497sqft
Single Family Residence
Built in 1989
0.34 Acres Lot
$207,900 Zestimate®
$140/sqft
$-- HOA
What's special
Cozy brick fireplaceSleek countertopsEat-in kitchenFresh interior paint throughoutRich hardwood flooringClassic wainscotingAmple closet space
- 13 days
- 764
- 93
Zillow last checked:
Listing updated:
Listed by:
Steve G Metarelis 803-677-1265,
Offerpad Brokerage, LLC
Source: Sumter BOR,MLS#: 203813
Facts & features
Interior
Bedrooms & bathrooms
- Bedrooms: 3
- Bathrooms: 2
- Full bathrooms: 2
Heating
- Forced Air
Cooling
- Central Air
Appliances
- Included: Dishwasher, Range
Features
- Flooring: Carpet, Vinyl
- Has basement: No
- Has fireplace: Yes
- Fireplace features: Other
Interior area
- Total structure area: 1,497
- Total interior livable area: 1,497 sqft
- Finished area above ground: 1,545
Property
Parking
- Total spaces: 2
- Parking features: Attached Garage
- Garage spaces: 2
Features
- Levels: One
- Exterior features: Lighting
- Fencing: None
- Has view: Yes
- View description: Suburban
Lot
- Size: 0.34 Acres
- Dimensions: LOT 52 100 X 150
Details
- Parcel number: 2060603012
- Special conditions: Deeded
Construction
Type & style
- Home type: SingleFamily
- Architectural style: Ranch
- Property subtype: Single Family Residence
Materials
- Brick
- Foundation: Slab
- Roof: Shingle
Condition
- New construction: No
- Year built: 1989
Utilities & green energy
- Water: Public
Community & HOA
HOA
- Has HOA: No
Location
- Region: Sumter
Financial & listing details
- Price per square foot: $140/sqft
- Tax assessed value: $142,339
- Annual tax amount: $1,119
- Date on market: 9/5/2026
- Listing terms: Cash,Conventional,VA Loan
Estimated market value
$207,900
$198,000 - $218,000
$1,687/mo
Price history
| Date | Event | Price |
|---|---|---|
| 9/5/2026 | Listed for sale | $209,900+19.9%$140/sqft |
Source:  Sumter BOR #203813 Report a problem Sumter BOR #203813 Report a problem | ||
| 8/25/2026 | Sold | $175,000+16.7%$117/sqft |
Source: Public Record Report a problem | ||
| 4/28/2021 | Sold | $150,000+0.3%$100/sqft |
Source: Sumter BOR #146732 Report a problem | ||
| 3/4/2021 | Pending sale | $149,500$100/sqft |
Source: Keller Williams Preferred #146732 Report a problem | ||
| 3/2/2021 | Listed for sale | $149,500$100/sqft |
Source: Sumter BOR #146732 Report a problem | ||
Public tax history
| Year | Property taxes | Tax assessment |
|---|---|---|
| 2025 | $1,119 +1.7% | $5,700 |
| 2024 | $1,100 +4.2% | $5,700 +1.4% |
| 2023 | $1,056 +0.5% | $5,620 |
| 2022 | $1,051 +0.2% | $5,620 |
| 2021 | $1,049 -63.7% | $5,620 -25% |
| 2020 | $2,888 +0.5% | $7,490 |
| 2019 | $2,874 -0.5% | $7,490 |
| 2018 | $2,888 | $7,490 |
| 2017 | $2,888 | $7,490 |
| 2016 | -- | $7,490 +4.3% |
| 2015 | -- | $7,180 |
| 2014 | $2,702 | $7,180 |
| 2013 | $2,702 | $7,180 |
| 2012 | -- | $7,180 |
| 2011 | -- | -- |
| 2010 | -- | -- |
| 2009 | -- | -- |
| 2008 | -- | -- |
| 2006 | -- | -- |
| 2005 | -- | $92,317 +1566.4% |
| 2003 | $1,583 | $5,540 |
| 2001 | -- | -- |
| 2000 | -- | -- |
Find assessor info on the county website
Monthly payment
Est. payment
Payment breakdown
Explore the cost of this home by adjusting the details. Changes won't be saved.Climate risks
Neighborhood: 29154
Nearby schools
Schools provided by the listing agent
- Elementary: Millwood
- Middle: Alice Drive Middle
- High: Sumter
Source: Sumter BOR. This data may not be complete. We recommend contacting the local school district to confirm school assignments for this home.
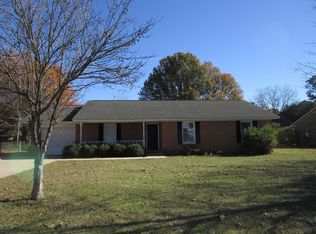
Similar homes
- $244,9003 bd2 ba1.5k sqft1961 Forest Dr, Sumter, SC 29154For Sale
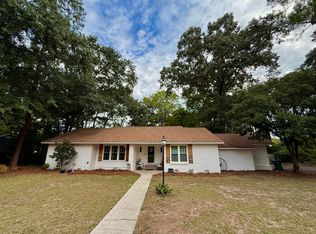 MLS ID #203939, Kelsey Oxendine, Advantage Realty Group, INC. Sumter BOR
 - $205,0003 bd2 ba1.1k sqft2740 Bonnell Dr, Sumter, SC 29154For Sale
 MLS ID #202884, Chris Parrish, Parrish Home Team Realty, LLC. Sumter BOR
 - $249,9003 bd2 ba1.9k sqft40 Sunhurst Ct, Sumter, SC 29154For Sale
 MLS ID #641491, Dana Coker. Consolidated MLS
 - $229,9003 bd2 ba1.4k sqft1014 Kingsbury Dr, Sumter, SC 29154For Sale
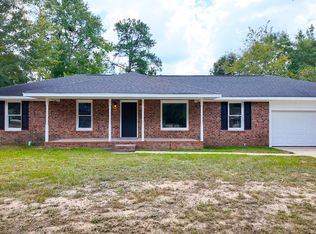 MLS ID #203769, Larry TJ Tremond Green, Advantage Realty Group, INC. Sumter BOR
