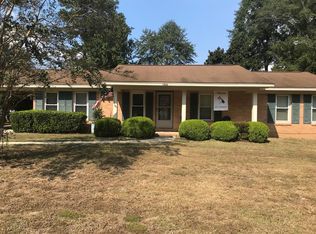
**3-Bedroom, 2-Bath Home with Fenced Yard, Large Deck & 2-Car Garage** Looking for a 3-bedroom, 2-bath home in a quiet neighborhood with convenient access to town? This freshly painted home offers comfortable living, a practical split-bedroom floor plan, and the space you need to feel right at home. The split floor plan provides added privacy, making it a great setup for families, guests, or anyone who wants a little separation between the primary bedroom and additional bedrooms. Fresh paint gives the home a clean, refreshed feel and makes it easy to move in and start making it your own. Step outside and enjoy the fenced backyard, where there is plenty of room for pets, play, gardening, or simply relaxing. The large back deck creates an inviting outdoor space for grilling, entertaining friends, enjoying your morning coffee, or unwinding after a long day. A backyard shed provides convenient extra storage for lawn equipment, tools, and outdoor items. The 2-car garage offers secure parking and additional storage space. Located just outside of town, this home gives you the peaceful feel of a quiet neighborhood while keeping you close to shopping, restaurants, food, and everyday conveniences. If you're searching for an affordable 3-bedroom home with a fenced yard, large backyard deck, split-bedroom floor plan, and 2-car garage, this one deserves a closer look. Come see it in person and discover how easily this house could feel like home.
For sale
Price cut: $5.5K (11/8)
$229,000
1818 Palomino Cir, Sumter, SC 29154
3beds
1,694sqft
Single Family Residence
Built in 2005
0.35 Acres Lot
$228,100 Zestimate®
$135/sqft
$-- HOA
What's special
Large back deckSplit-bedroom floor planFenced backyard
- 111 days
- 410
- 34
Zillow last checked:
Listing updated:
Listed by:
Mike Aaron Walker,
Advantage Realty Group, INC
Source: Sumter BOR,MLS#: 203447
Facts & features
Interior
Bedrooms & bathrooms
- Bedrooms: 3
- Bathrooms: 2
- Full bathrooms: 2
Heating
- Electric, Heat Pump
Cooling
- Heat Pump
Appliances
- Included: Dishwasher, Microwave, Range, Refrigerator
- Laundry: Electric Dryer Hookup, Washer Hookup
Features
- Flooring: Carpet, Plank, Vinyl
- Windows: Insulated Windows
- Has basement: No
- Has fireplace: Yes
- Fireplace features: Gas Log
Interior area
- Total structure area: 1,694
- Total interior livable area: 1,694 sqft
- Finished area above ground: 1,694
Property
Parking
- Total spaces: 2
- Parking features: Attached Garage
- Garage spaces: 2
Features
- Levels: One
- Patio & porch: Rear Deck, Stoop
- Exterior features: None
- Fencing: Chain Link
- Has view: Yes
- View description: Rural
Lot
- Size: 0.35 Acres
- Features: Landscaped
Details
- Additional structures: Shed(s)
- Parcel number: 2090201023
- Special conditions: Deeded
- Other equipment: None
Construction
Type & style
- Home type: SingleFamily
- Architectural style: Ranch
- Property subtype: Single Family Residence
Materials
- Brick Veneer
- Foundation: Slab
Condition
- New construction: No
- Year built: 2005
Utilities & green energy
- Sewer: Public Sewer
- Water: Public
- Utilities for property: Electricity Available, Sewer Available, Water Available
Community & HOA
Community
- Security: Smoke Detector(s)
- Subdivision: Manchester Downs
HOA
- Has HOA: No
Location
- Region: Sumter
Financial & listing details
- Price per square foot: $135/sqft
- Tax assessed value: $170,080
- Annual tax amount: $1,096
- Date on market: 8/2/2026
- Listing terms: Cash,Conventional,FHA,VA Loan
- Road surface type: Paved
Estimated market value
$228,100
$217,000 - $240,000
$1,650/mo
Price history
| Date | Event | Price |
|---|---|---|
| 11/8/2026 | Price change | $229,000-2.3%$135/sqft |
Source:  Sumter BOR #203447 Report a problem | ||
| 9/8/2026 | Price change | $234,500-4.1%$138/sqft |
Source: Sumter BOR #203447 Report a problem | ||
| 8/2/2026 | Listed for sale | $244,500+41.3%$144/sqft |
Source: Sumter BOR #203447 Report a problem | ||
| 12/22/2020 | Sold | $173,000-3.4%$102/sqft |
Source: Sumter BOR #144838 Report a problem | ||
| 11/11/2020 | Pending sale | $179,000$106/sqft |
Source: Bowen and Associates Realty #144838 Report a problem | ||
| 10/31/2020 | Listed for sale | $179,000$106/sqft |
Source: Bowen and Associates Realty #144838 Report a problem | ||
| 10/29/2020 | Pending sale | $179,000$106/sqft |
Source: Bowen and Associates Realty #144838 Report a problem | ||
| 10/22/2020 | Price change | $179,000-1.9%$106/sqft |
Source: Bowen and Associates Realty #144838 Report a problem | ||
| 10/17/2020 | Price change | $182,400-1.9%$108/sqft |
Source: Bowen and Associates Realty #144838 Report a problem | ||
| 8/26/2020 | Price change | $185,900-2.1%$110/sqft |
Source: Bowen and Associates Realty #144838 Report a problem | ||
| 8/14/2020 | Price change | $189,900-2.6%$112/sqft |
Source: Bowen and Associates Realty #144838 Report a problem | ||
| 8/6/2020 | Listed for sale | $195,000+30%$115/sqft |
Source: Bowen and Associates Realty #144838 Report a problem | ||
| 9/26/2019 | Sold | $150,000$89/sqft |
Source: Sumter BOR #141468 Report a problem | ||
| 9/6/2019 | Pending sale | $150,000$89/sqft |
Source: Bowen and Associates Realty #141468 Report a problem | ||
| 8/16/2019 | Listed for sale | $150,000+16.4%$89/sqft |
Source: Bowen and Associates Realty #141468 Report a problem | ||
| 3/3/2006 | Sold | $128,900+4%$76/sqft |
Source: Public Record Report a problem | ||
| 3/21/2005 | Sold | $124,000+726.7%$73/sqft |
Source: Public Record Report a problem | ||
| 12/7/2004 | Sold | $15,000$9/sqft |
Source: Public Record Report a problem | ||
Public tax history
| Year | Property taxes | Tax assessment |
|---|---|---|
| 2025 | $1,096 +0.2% | $6,800 |
| 2024 | $1,094 +0.7% | $6,800 |
| 2023 | $1,087 +0.1% | $6,800 |
| 2022 | $1,085 -0.2% | $6,800 |
| 2021 | $1,087 +1482.6% | $6,800 +9% |
| 2020 | $69 -92.9% | $6,240 +5.8% |
| 2019 | $974 +6.6% | $5,900 |
| 2018 | $913 | $5,900 |
| 2017 | $913 | $5,900 |
| 2016 | -- | $5,900 +2.6% |
| 2015 | -- | $5,750 |
| 2014 | $940 | $5,750 |
| 2013 | $940 | $5,750 |
| 2012 | -- | $5,750 |
| 2011 | -- | -- |
| 2010 | -- | -- |
| 2009 | -- | -- |
| 2008 | -- | -- |
| 2006 | -- | -- |
Find assessor info on the county website
Monthly payment
Est. payment
Payment breakdown
Explore the cost of this home by adjusting the details. Changes won't be saved.Climate risks
Neighborhood: 29154
Nearby schools
Schools provided by the listing agent
- Elementary: Manchester
- Middle: Furman Middle
- High: Lakewood
Source: Sumter BOR. This data may not be complete. We recommend contacting the local school district to confirm school assignments for this home.
Similar homes
- $235,0003 bd2 ba1.5k sqft3130 Joyce St, Sumter, SC 29154For Sale
 MLS ID #204319, Leigh S. McElveen, ERA-Wilder Realty-Sumter. Sumter BOR
- $225,0004 bd2 ba1.8k sqft50 Gray Fox Ct, Sumter, SC 29154For Sale
 MLS ID #203424, Megan Noorali, Keller Williams Preferred. Sumter BOR
- $209,0003 bd2 ba1.5k sqft20 Erskine Ct, Sumter, SC 29154For Sale
 MLS ID #643582, Rob Jones. Consolidated MLS
- $269,9003 bd2 ba2.1k sqft7 Treetop Ct, Sumter, SC 29154For Sale
 MLS ID #204027, Shakira Somerville, Advantage Realty Group, INC. Sumter BOR
