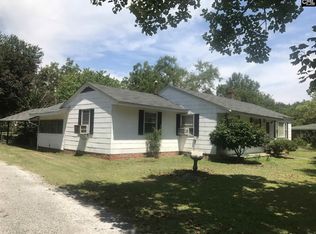
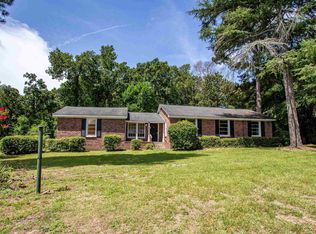
For those who seek the quality construction of an older brick home in a quaint town, let me introduce you to 207 Hampton Street E in Bethune, SC. A new roof was installed in April 2026, ensuring confidence and peace of mind for the new owner. Each room has been updated with fresh paint, new flooring and lighting. As an added aesthetic, the ceilings have been retouched with a smooth surface (save the popcorn for movie nights). You will love the cozy living room featuring a brick fireplace and a dining area off the side. The kitchen has been thoughtfully re-imagined with granite countertops and new cabinetry with a possibility of an appliance allowance. Just off of the kitchen is a half bath with a brand new vanity, toilet and a space for a washer and dryer. Down the hall you will find 3 ample sized bedrooms and 1 full bath. The seller decided to leave the wood paneling in one of the bedrooms for those who enjoy the warm, inviting feel of the wood grain. The yards are beautifully shaded with mature trees and perfect spots for a tire swing and tree house. An added convenience is the carport located just outside the kitchen for easy grocery hauls. The HVAC and water heater are approximately 4-6 years old. There are 2 sheds in the back yard, great for storing your lawnmower and tools.This home would be perfect for anyone just starting out, a new family or empty nesters looking to down size. Great location for anyone who works at Ahlstrom in town OR Oceana Gold in Kershaw! Zoned for North Central schools and a short drive to larger nearby towns, you could be living the small town life by the upcoming holidays. Call me or your realtor for a private showing today! Disclaimer: CMLS has not reviewed and, therefore, does not endorse vendors who may appear in listings.
For sale
$180,000
207 Hampton St E, Bethune, SC 29009
3beds
1,080sqft
Single Family Residence
Built in 1960
0.41 Acres Lot
$177,400 Zestimate®
$167/sqft
$-- HOA
What's special
Fresh paintNew flooringNew cabinetry
- 23 days
- 287
- 19
Zillow last checked:
Listing updated:
Listed by:
Patricia Robinson,
Southern Properties Realty
Source: Consolidated MLS,MLS#: 642574
Facts & features
Interior
Bedrooms & bathrooms
- Bedrooms: 3
- Bathrooms: 2
- Full bathrooms: 1
- 1/2 bathrooms: 1
- Partial bathrooms: 1
- Main level bathrooms: 2
Primary bedroom
- Features: Tub-Shower, Bath-Shared, Closet-Private
- Level: Main
Bedroom 2
- Features: Bath-Shared, Tub-Shower, Closet-Private
- Level: Main
Bedroom 3
- Features: Bath-Shared, Tub-Shower, Closet-Private
- Level: Main
Kitchen
- Features: Granite Counters, Floors-Vinyl, Cabinets-Painted
- Level: Main
Living room
- Features: Fireplace, Molding
- Level: Main
Heating
- Central, Gas 1st Lvl
Cooling
- Central Air
Appliances
- Included: Free-Standing Range, Gas Water Heater
- Laundry: In Bathroom, Heated Space, Main Level
Features
- Flooring: Vinyl, Luxury Vinyl
- Basement: Crawl Space
- Attic: Pull Down Stairs
- Number of fireplaces: 1
- Fireplace features: Masonry, Wood Burning
Interior area
- Total structure area: 1,080
- Total interior livable area: 1,080 sqft
Property
Parking
- Total spaces: 2
- Parking features: Attached Carport
- Garage spaces: 2
- Carport spaces: 2
Features
- Stories: 1
- Fencing: None
Lot
- Size: 0.41 Acres
Details
- Additional structures: Shed(s)
- Parcel number: B1410700041
Construction
Type & style
- Home type: SingleFamily
- Architectural style: Ranch
- Property subtype: Single Family Residence
Materials
- Brick-All Sides-AbvFound
Condition
- New construction: No
- Year built: 1960
Utilities & green energy
- Sewer: Septic Tank
- Water: Public
- Utilities for property: Electricity Connected
Community & HOA
Community
- Security: Smoke Detector(s)
- Subdivision: NONE
HOA
- Has HOA: No
Location
- Region: Bethune
Financial & listing details
- Price per square foot: $167/sqft
- Tax assessed value: $66,300
- Annual tax amount: $1,496
- Date on market: 9/8/2026
- Listing agreement: Exclusive Right To Sell
- Road surface type: Paved
Estimated market value
$177,400
$169,000 - $186,000
$1,209/mo
Price history
| Date | Event | Price |
|---|---|---|
| 9/8/2026 | Listed for sale | $180,000+177.3%$167/sqft |
Source:  Consolidated MLS #642574 Report a problem Consolidated MLS #642574 Report a problem | ||
| 8/7/2011 | Listing removed | $64,900$60/sqft |
Source: Gordon Realty Report a problem | ||
| 6/24/2011 | Price change | $64,900-5.9%$60/sqft |
Source: Gordon Realty Report a problem | ||
| 2/25/2011 | Listed for sale | $69,000-10.3%$64/sqft |
Source: Gordon Realty Report a problem | ||
| 11/12/2010 | Listing removed | $76,900$71/sqft |
Source: Gordon Realty Report a problem | ||
| 7/20/2010 | Price change | $76,900-3.8%$71/sqft |
Source: Gordon Realty Report a problem | ||
| 5/23/2010 | Listed for sale | $79,900$74/sqft |
Source: Gordon Realty Report a problem | ||
| 4/21/2010 | Listing removed | $79,900$74/sqft |
Source: Gordon Realty Report a problem | ||
| 3/19/2010 | Listed for sale | $79,900+113.1%$74/sqft |
Source: Gordon Realty Report a problem | ||
| 3/4/2002 | Sold | $37,500$35/sqft |
Source: Agent Provided Report a problem | ||
Public tax history
| Year | Property taxes | Tax assessment |
|---|---|---|
| 2025 | $1,496 +4.4% | $66,300 |
| 2024 | $1,434 +0.1% | $66,300 |
| 2023 | $1,432 +1.2% | $66,300 |
| 2022 | $1,415 +5.2% | $66,300 |
| 2021 | $1,345 +9% | $66,300 |
| 2020 | $1,234 -1% | $66,300 +7.5% |
| 2019 | $1,247 +3.9% | $61,700 |
| 2018 | $1,200 | $61,700 |
| 2017 | -- | $61,700 -3% |
| 2016 | $282 | $63,600 |
| 2015 | $282 | $63,600 +2400% |
| 2014 | $282 | $2,544 |
| 2013 | -- | $2,544 0% |
| 2011 | -- | $2,545 +9.5% |
| 2010 | -- | $2,325 |
| 2009 | -- | $2,325 |
| 2008 | $289 +23.5% | $2,325 |
| 2007 | $234 -15.6% | $2,325 |
| 2006 | $277 | $2,325 +14.8% |
| 2005 | -- | $2,025 |
| 2004 | -- | $2,025 -33.3% |
| 2003 | -- | $3,035 |
| 2002 | -- | $3,035 +49.9% |
| 2001 | -- | $2,025 +12.8% |
| 2000 | -- | $1,795 |
Find assessor info on the county website
Monthly payment
Est. payment
Payment breakdown
Explore the cost of this home by adjusting the details. Changes won't be saved.Climate risks
Neighborhood: 29009
Nearby schools
Schools provided by the listing agent
- Elementary: North Central Elementary School
- Middle: North Central
- High: North Central
- District: Kershaw County
Source: Consolidated MLS. This data may not be complete. We recommend contacting the local school district to confirm school assignments for this home.
Similar homes
- $149,0003 bd2 ba1.3k sqft446 W Inwood St, Bethune, SC 29009For Sale
 MLS ID #642198, Jeffrey R Graham. Consolidated MLS
 - $159,9003 bd1 ba1.5k sqft405 W Inwood St, Bethune, SC 29009For Sale
 MLS ID #4322008, Morgan Overcash, Howard Hanna Allen Tate Rock Hill. Canopy MLS as distributed by MLS GRID
 - $--3 bd2 ba1.1k sqft275 Ned Williams Rd, Kershaw, SC 29067Auction
 Auction.com 2
 - $179,9003 bd2 ba1.2k sqft1411 Woodlawn Dr, Camden, SC 29020For Sale
 MLS ID #639718, Jeffrey R Graham. Consolidated MLS
 - $154,9002 bd1 ba1k sqft3617 W Bobo Newsom Hwy, Hartsville, SC 29550For Sale
 MLS ID #2603444, Natalie N Bedenbaugh, Innovate Real Estate. Pee Dee Realtor Association
 - $152,0003 bd1 ba1.3k sqft151 E Pine Ave, Mc Bee, SC 29101For SaleMLS ID #2602564, Allison N Johnson, Innovate Real Estate. Pee Dee Realtor Association
- $174,5002 bd1 ba910 sqft139 Robinhood Rd, Hartsville, SC 29550For SaleMLS ID #4424522, Steve Koleno, Beycome Brokerage Realty LLC. Canopy MLS as distributed by MLS GRID
- $170,0003 bd2 ba1.2k sqft511 E Church St, Kershaw, SC 29067For SaleMLS ID #4405856, Sheila Hinson, Southern Properties Realty. Canopy MLS as distributed by MLS GRID
- $165,0003 bd1 ba1k sqft405 Woodland Dr, Kershaw, SC 29067For SaleMLS ID #4412557, Sheila Hinson, Southern Properties Realty. Canopy MLS as distributed by MLS GRID
- $189,9003 bd2 ba1.4k sqft160 Tabernacle Church Rd, Mc Bee, SC 29101For SaleMLS ID #4404027, Felisha Prescott, Northgroup Real Estate. Canopy MLS as distributed by MLS GRID
- $170,0003 bd2 ba1.6k sqft806 S 8th St, Hartsville, SC 29550For SaleMLS ID #20253460, Yadhira Brooks, Re/max Unlimited. Pee Dee Realtor Association
