Welcome home to this charming all-brick residence nestled in an established neighborhood just minutes from downtown Camden. This well-maintained home features LVP flooring throughout, an updated kitchen with beautiful granite countertops, and a renovated bathroom conveniently shared by the primary bedroom and an additional bedroom.Recent improvements include new Renewal by Andersen windows and new front and back doors, offering added comfort, energy efficiency, and curb appeal. Ideally located close to schools, shopping, dining, and minutes from downtown Camden , this home combines timeless brick construction with thoughtful updates and everyday convenience. Disclaimer: CMLS has not reviewed and, therefore, does not endorse vendors who may appear in listings.
For sale
$150,000
2113 Bateman Blvd, Camden, SC 29020
2beds
960sqft
Single Family Residence
Built in 1986
0.3 Acres Lot
$146,200 Zestimate®
$156/sqft
$-- HOA
What's special
Timeless brick constructionUpdated kitchenAll-brick residenceRenovated bathroomLvp flooring throughoutCurb appealBeautiful granite countertops
- 25 days
- 786
- 73
Likely to sell faster than
Zillow last checked:
Listing updated:
Listed by:
Terri Horton,
RE/MAX Summit LLC
Source: Consolidated MLS,MLS#: 642449
Facts & features
Interior
Bedrooms & bathrooms
- Bedrooms: 2
- Bathrooms: 1
- Full bathrooms: 1
- Main level bathrooms: 1
Primary bedroom
- Features: Separate Shower, Bath-Shared, Ceiling Fan(s), Closet-Private
- Level: Main
Bedroom 2
- Features: Separate Shower, Ceiling Fan(s), Closet-Private
- Level: Main
Kitchen
- Features: Eat-in Kitchen, Pantry, Granite Counters, Floors-Laminate, Backsplash-Tiled, Cabinets-Painted
- Level: Main
Living room
- Features: Floors-Laminate, Ceiling Fan
- Level: Main
Heating
- Central
Cooling
- Central Air
Appliances
- Included: Free-Standing Range, Self Clean, Smooth Surface, Dishwasher
- Laundry: Laundry Closet, Main Level
Features
- Flooring: Laminate, Carpet
- Basement: Crawl Space
- Has fireplace: No
Interior area
- Total structure area: 960
- Total interior livable area: 960 sqft
Property
Parking
- Parking features: No Garage
Features
- Patio & porch: Patio
- Fencing: None
Lot
- Size: 0.3 Acres
Details
- Additional structures: Shed(s)
- Parcel number: 2582000067
Construction
Type & style
- Home type: SingleFamily
- Architectural style: Ranch
- Property subtype: Single Family Residence
Materials
- Brick-All Sides-AbvFound
Condition
- New construction: No
- Year built: 1986
Utilities & green energy
- Sewer: Public Sewer
- Water: Public
Community & HOA
Community
- Subdivision: ARROWWOOD
HOA
- Has HOA: No
Location
- Region: Camden
Financial & listing details
- Price per square foot: $156/sqft
- Tax assessed value: $84,200
- Annual tax amount: $544
- Date on market: 9/4/2026
- Listing agreement: Exclusive Right To Sell
- Road surface type: Paved
Estimated market value
$146,200
$139,000 - $154,000
$1,111/mo
Price history
| Date | Event | Price |
|---|---|---|
| 9/4/2026 | Listed for sale | $150,000+114.6%$156/sqft |
Source:  Consolidated MLS #642449 Report a problem Consolidated MLS #642449 Report a problem | ||
| 6/27/2014 | Sold | $69,900$73/sqft |
Source: Agent Provided Report a problem | ||
| 1/8/2014 | Price change | $69,900-6.7%$73/sqft |
Source: Russell & Jeffcoat #323554 Report a problem | ||
| 8/13/2013 | Price change | $74,900-4.6%$78/sqft |
Source: Russell & Jeffcoat Real Estate #323554 Report a problem | ||
| 12/28/2012 | Listed for sale | $78,500+95.6%$82/sqft |
Source: Russell & Jeffcoat Real Estate #323554 Report a problem | ||
| 5/17/1993 | Sold | $40,131$42/sqft |
Source: Agent Provided Report a problem | ||
Public tax history
| Year | Property taxes | Tax assessment |
|---|---|---|
| 2025 | $544 +7.8% | $84,200 |
| 2024 | $505 -0.6% | $84,200 +7.1% |
| 2023 | $508 +4.2% | $78,600 |
| 2022 | $488 +6.7% | $78,600 |
| 2021 | $457 +7.9% | $78,600 |
| 2020 | $424 -3.3% | $78,600 +12.4% |
| 2019 | $438 +3.1% | $69,900 |
| 2018 | $425 | $69,900 |
| 2017 | -- | $69,900 |
| 2016 | $278 | $69,900 |
| 2015 | $278 | $69,900 +2458.6% |
| 2014 | $278 | $2,732 |
| 2013 | -- | $2,732 +0.1% |
| 2011 | -- | $2,730 +12.1% |
| 2010 | -- | $2,435 |
| 2009 | -- | $2,435 |
| 2008 | $282 +26.7% | $2,435 |
| 2007 | $222 -17% | $2,435 |
| 2006 | $268 | $2,435 +13.3% |
| 2005 | -- | $2,150 |
| 2004 | -- | $2,150 |
| 2003 | -- | $2,150 |
| 2002 | -- | $2,150 |
| 2001 | -- | $2,150 +22.9% |
| 2000 | -- | $1,750 |
Find assessor info on the county website
Monthly payment
Est. payment
Payment breakdown
Explore the cost of this home by adjusting the details. Changes won't be saved.Climate risks
Neighborhood: East Camden
Nearby schools
Schools provided by the listing agent
- Elementary: Jackson
- Middle: Camden
- High: Camden
- District: Kershaw County
Source: Consolidated MLS. This data may not be complete. We recommend contacting the local school district to confirm school assignments for this home.
Similar homes
- $179,9003 bd2 ba1k sqft2112 Bateman Blvd, Camden, SC 29020For Sale
 MLS ID #639717, Jeffrey R Graham. Consolidated MLS
 - $158,0003 bd2 ba1.1k sqft1517 Albert St, Camden, SC 29020For Sale
 MLS ID #616824, Sheron Pace. Consolidated MLS
 - $179,9003 bd2 ba1.2k sqft1411 Woodlawn Dr, Camden, SC 29020For Sale
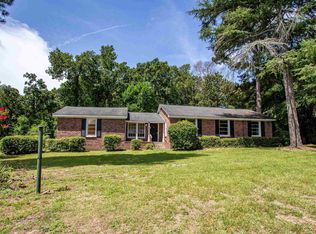 MLS ID #639718, Jeffrey R Graham. Consolidated MLS
 - $214,9003 bd2 ba1.2k sqft2129 Arrowwood Rd W, Camden, SC 29020For Sale
 MLS ID #641358, Jeffrey R Graham. Consolidated MLS
 - $165,0003 bd1 ba1k sqft405 Woodland Dr, Kershaw, SC 29067For Sale
 MLS ID #4412557, Sheila Hinson, Southern Properties Realty. Canopy MLS as distributed by MLS GRID
