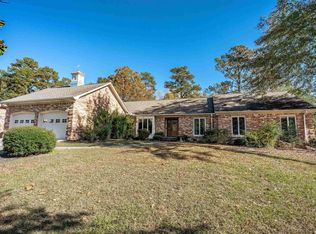
Rarely does an opportunity like this come along in Briarwood! This charming, all-brick, one-story home offers the perfect combination of space, versatility, and convenience, including a full in-law suite with its own private entrance and no steps for easy access. The suite features a separate living room, kitchenette, full bathroom, and two bedrooms, making it ideal for multi-generational living or accommodating guests. The main home offers three bedrooms, two bathrooms, a formal living room, a spacious eat-in kitchen, and an oversized living room featuring a stunning wall-to-wall fireplace. The primary bathroom has been beautifully updated with a walk-in glass shower and gorgeous subway tile flooring. Step outside to enjoy the patio overlooking the backyard, perfect for relaxing or entertaining. With its versatile floor plan, generous living spaces, and hard-to-find in-law accommodations, this home offers a unique opportunity in Northeast Columbia. Don’t miss your chance to make it yours! Disclaimer: CMLS has not reviewed and, therefore, does not endorse vendors who may appear in listings.
For sale
$285,000
2816 Bancroff Rd, Columbia, SC 29223
5beds
2,554sqft
Single Family Residence
Built in 1977
0.39 Acres Lot
$283,100 Zestimate®
$112/sqft
$-- HOA
What's special
Stunning wall-to-wall fireplacePatio overlooking the backyardSpacious eat-in kitchenAll-brick one-story homeGorgeous subway tile flooringWalk-in glass shower
- 2 days
- 681
- 90
Likely to sell faster than
Zillow last checked:
Listing updated:
Listed by:
Liz Gaymon,
Keller Williams Palmetto
Source: Consolidated MLS,MLS#: 646632
Facts & features
Interior
Bedrooms & bathrooms
- Bedrooms: 5
- Bathrooms: 3
- Full bathrooms: 3
- Main level bathrooms: 3
Rooms
- Room types: In Law Suite
Primary bedroom
- Features: Bath-Private
- Level: Main
Bedroom 2
- Features: Bath-Shared
- Level: Main
Bedroom 3
- Features: Bath-Shared
- Level: Main
Bedroom 4
- Features: Bath-Shared
- Level: Main
Bedroom 5
- Features: Bath-Shared
- Level: Main
Dining room
- Features: Bay Window
- Level: Main
Kitchen
- Features: Eat-in Kitchen
- Level: Main
Living room
- Features: Fireplace
- Level: Main
Heating
- Central
Cooling
- Central Air
Appliances
- Laundry: Main Level
Features
- Basement: Crawl Space
- Number of fireplaces: 1
- Fireplace features: Wood Burning
Interior area
- Total structure area: 2,554
- Total interior livable area: 2,554 sqft
Video & virtual tour
Property
Parking
- Parking features: No Garage
Features
- Stories: 1
Lot
- Size: 0.39 Acres
Details
- Parcel number: 199060502
Construction
Type & style
- Home type: SingleFamily
- Architectural style: Ranch,Traditional
- Property subtype: Single Family Residence
Materials
- Brick-All Sides-AbvFound
- Foundation: Slab
Condition
- New construction: No
- Year built: 1977
Utilities & green energy
- Sewer: Public Sewer
- Water: Public
- Utilities for property: Electricity Connected
Community & HOA
Community
- Subdivision: BRIARWOOD
HOA
- Has HOA: No
Location
- Region: Columbia
Financial & listing details
- Price per square foot: $112/sqft
- Tax assessed value: $135,200
- Annual tax amount: $1,478
- Date on market: 11/10/2026
- Listing agreement: Exclusive Right To Sell
- Road surface type: Paved
Estimated market value
$283,100
$269,000 - $297,000
$2,314/mo
Price history
| Date | Event | Price |
|---|---|---|
| 11/10/2026 | Listed for sale | $285,000+93.9%$112/sqft |
Source:  Consolidated MLS #646632 Report a problem | ||
| 2/9/2016 | Sold | $147,000-4.9%$58/sqft |
Source: Agent Provided Report a problem | ||
| 10/19/2015 | Listed for sale | $154,500+29.8%$60/sqft |
Source: RE/MAX Midlands Realty #387964 Report a problem | ||
| 11/18/2010 | Sold | $119,000$47/sqft |
Source: Public Record Report a problem | ||
Public tax history
| Year | Property taxes | Tax assessment |
|---|---|---|
| 2022 | $1,478 | $5,410 |
| 2021 | $1,478 -1.4% | $5,410 |
| 2020 | $1,498 +1.7% | $5,410 |
| 2019 | $1,474 -7.2% | $5,410 -8% |
| 2018 | $1,589 | $5,880 |
| 2017 | $1,589 +1.9% | $5,880 +9.3% |
| 2016 | $1,559 -66.9% | $5,380 |
| 2015 | $4,713 +228% | $5,380 -96% |
| 2014 | $1,437 +44.6% | $134,500 +2400% |
| 2013 | $994 | $5,380 +13% |
| 2012 | -- | $4,760 |
| 2011 | -- | $4,760 |
Find assessor info on the county website
Monthly payment
Est. payment
Payment breakdown
Explore the cost of this home by adjusting the details. Changes won't be saved.Climate risks
Neighborhood: Dentsville
Nearby schools
Schools provided by the listing agent
- Elementary: Windsor
- Middle: Wright
- High: Richland Northeast
- District: Richland Two
Source: Consolidated MLS. This data may not be complete. We recommend contacting the local school district to confirm school assignments for this home.


Similar homes
- $299,2504 bd4 ba2.4k sqft9850 Windsor Lake Blvd, Columbia, SC 29223For Sale
 MLS ID #646728, Y Jackie Griffin. Consolidated MLS
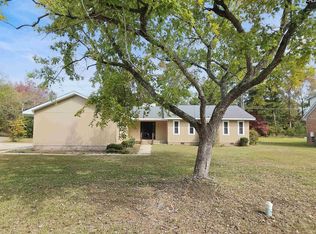
- $330,0004 bd3 ba2.2k sqft2804 Larkhall Rd, Columbia, SC 29223For Sale
 MLS ID #646013, Wendy Weeden. Consolidated MLS
- $385,0005 bd3 ba2.6k sqft134 Brookspring Rd, Columbia, SC 29223For Sale
 MLS ID #646641, Jessica Luther. Consolidated MLS
- $236,9003 bd3 ba2k sqft9850 Highgate Rd, Columbia, SC 29223For Sale
 MLS ID #646172, Chip Jefferson. Consolidated MLS
