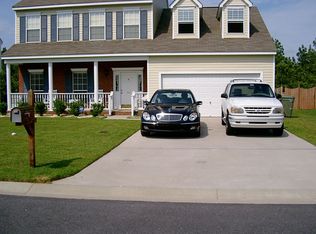
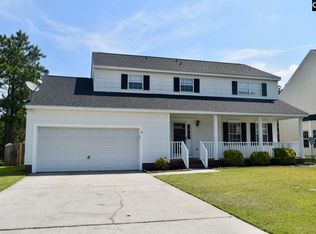
Need more space for the way you live, work, and create? This beautifully remodeled three-bedroom, 2.5-bath home offers approximately 2,161 square feet plus a large detached bonus building—allowing you to preserve every bedroom while creating a dedicated office, workshop, gym, studio, hobby room, or additional storage space.Recent improvements include a new HVAC system, new flooring, and new appliances, giving buyers the benefit of an updated, move-in-ready home without an immediate renovation list. The spacious interior provides comfortable areas for everyday living and entertaining, while the attached garage adds convenient parking and storage.Step outside to a private backyard with room to relax, entertain, garden, or enjoy outdoor activities. The detached bonus building is the standout feature, providing valuable separation from the main residence and flexibility that is difficult to find in competing homes. Buyers should independently verify the structure’s permitted uses, utilities, and suitability for their intended purpose.Located in Northeast Columbia’s Autumn Glen community and convenient to shopping, dining, I-77, Fort Jackson, and other Midlands destinations, this property delivers more than 2,100 square feet, recent updates, an attached garage, and adaptable detached space at an attractive price point. Schedule your private showing and discover how much more this home offers. Disclaimer: CMLS has not reviewed and, therefore, does not endorse vendors who may appear in listings.
For sale
Price cut: $7.9K (8/27)
$277,000
533 Autumn Glen Rd, Columbia, SC 29229
3beds
2,161sqft
Single Family Residence
Built in 2001
7,840 Square Feet Lot
$276,400 Zestimate®
$128/sqft
$18/mo HOA
What's special
Attached garageNew hvac systemRecent updatesNew flooringSpacious interiorNew appliancesLarge detached bonus building
- 48 days
- 192
- 16
Zillow last checked:
Listing updated:
Listed by:
Tyjuan Montgomery,
Coldwell Banker Realty
Source: Consolidated MLS,MLS#: 640404
Facts & features
Interior
Bedrooms & bathrooms
- Bedrooms: 3
- Bathrooms: 3
- Full bathrooms: 2
- 1/2 bathrooms: 1
- Partial bathrooms: 1
- Main level bathrooms: 1
Primary bedroom
- Level: Second
Bedroom 2
- Level: Second
Bedroom 3
- Level: Second
Heating
- Central, Electric
Cooling
- Central Air
Features
- Has basement: No
- Number of fireplaces: 1
Interior area
- Total structure area: 2,161
- Total interior livable area: 2,161 sqft
Property
Parking
- Total spaces: 2
- Parking features: Garage - Attached
- Attached garage spaces: 2
Features
- Stories: 2
Lot
- Size: 7,840 Square Feet
Details
- Parcel number: 231040539
Construction
Type & style
- Home type: SingleFamily
- Architectural style: Traditional
- Property subtype: Single Family Residence
Materials
- Vinyl
- Foundation: Slab
Condition
- New construction: No
- Year built: 2001
Utilities & green energy
- Sewer: Public Sewer
- Water: Public
Community & HOA
Community
- Subdivision: AUTUMN GLEN
HOA
- Has HOA: Yes
- HOA fee: $210 annually
Location
- Region: Columbia
Financial & listing details
- Price per square foot: $128/sqft
- Tax assessed value: $137,400
- Annual tax amount: $1,475
- Date on market: 8/8/2026
- Listing agreement: Exclusive Right To Sell
- Road surface type: Paved
Estimated market value
$276,400
$263,000 - $290,000
$2,059/mo
Price history
| Date | Event | Price |
|---|---|---|
| 8/27/2026 | Price change | $277,000-2.8%$128/sqft |
Source:  Consolidated MLS #640404 Report a problem Consolidated MLS #640404 Report a problem | ||
| 8/13/2026 | Price change | $284,900-1.7%$132/sqft |
Source: Consolidated MLS #640404 Report a problem | ||
| 8/8/2026 | Listed for sale | $289,900+52.6%$134/sqft |
Source: Consolidated MLS #640404 Report a problem | ||
| 4/13/2026 | Sold | $190,000-5%$88/sqft |
Source:  Canopy MLS as distributed by MLS GRID #4340877 Report a problem Canopy MLS as distributed by MLS GRID #4340877 Report a problem | ||
| 2/27/2026 | Pending sale | $199,900$93/sqft |
Source: Consolidated MLS #625326 Report a problem | ||
| 2/5/2026 | Contingent | $199,900$93/sqft |
Source: Consolidated MLS #625326 Report a problem | ||
| 1/20/2026 | Listed for sale | $199,900-7%$93/sqft |
Source: Consolidated MLS #625326 Report a problem | ||
| 7/6/2022 | Sold | $215,000+7.5%$99/sqft |
Source: Public Record Report a problem | ||
| 5/14/2022 | Listed for sale | $200,000+67.4%$93/sqft |
Source: Consolidated MLS #540854 Report a problem | ||
| 10/28/2016 | Sold | $119,500-4.4%$55/sqft |
Source: Public Record Report a problem | ||
| 8/2/2016 | Listed for sale | $125,000$58/sqft |
Source: Century 21 J Bolos #406453 Report a problem | ||
| 8/9/2005 | Sold | $125,000+11.2%$58/sqft |
Source: Public Record Report a problem | ||
| 3/2/2005 | Sold | $112,366-2.3%$52/sqft |
Source: Public Record Report a problem | ||
| 1/29/2001 | Sold | $115,000$53/sqft |
Source: Public Record Report a problem | ||
Public tax history
| Year | Property taxes | Tax assessment |
|---|---|---|
| 2022 | $1,475 0% | $5,500 |
| 2021 | $1,475 -1.4% | $5,500 |
| 2020 | $1,496 +1.6% | $5,500 |
| 2019 | $1,472 +12.4% | $5,500 +15.1% |
| 2018 | $1,309 | $4,780 |
| 2017 | $1,309 +1.9% | $4,780 +1.5% |
| 2016 | $1,285 +1.5% | $4,710 |
| 2015 | $1,266 -0.4% | $4,710 -96% |
| 2014 | $1,270 +0.2% | $117,700 +2398.9% |
| 2013 | $1,268 | $4,710 -13.4% |
| 2012 | -- | $5,440 |
| 2011 | -- | $5,440 |
| 2010 | -- | $5,440 |
| 2009 | -- | $5,440 +15% |
| 2008 | -- | $4,730 |
| 2007 | -- | $4,730 -33.4% |
| 2006 | -- | $7,100 +50.1% |
| 2005 | -- | $4,730 +11.3% |
| 2004 | -- | $4,250 |
| 2003 | -- | $4,250 -33.4% |
| 2002 | -- | $6,380 +586% |
| 2000 | -- | $930 |
Find assessor info on the county website
Monthly payment
Est. payment
Payment breakdown
Explore the cost of this home by adjusting the details. Changes won't be saved.Climate risks
Neighborhood: 29229
Nearby schools
Schools provided by the listing agent
- Elementary: Rice Creek
- Middle: Kelly Mill
- High: Ridge View
- District: Richland Two
Source: Consolidated MLS. This data may not be complete. We recommend contacting the local school district to confirm school assignments for this home.
Similar homes
- $289,9004 bd3 ba1.9k sqft103 Long Ridge Dr, Columbia, SC 29229For Sale
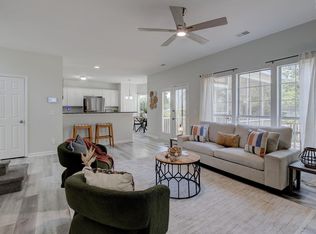 MLS ID #638684, Jennifer A Kemp. Consolidated MLS
 - $282,5004 bd3 ba2.1k sqft203 Brittany Park Rd, Columbia, SC 29229For Sale
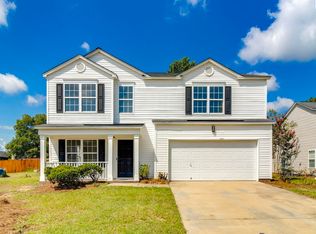 MLS ID #640538, John Duncan. Consolidated MLS
 - $295,0004 bd3 ba2k sqft318 Alderston Way, Columbia, SC 29229For Sale
 MLS ID #642749, Melissa K Moore. Consolidated MLS
 - $259,9004 bd3 ba1.9k sqft108 Malisa Dr, Columbia, SC 29229For Sale
 MLS ID #641711, Isaac Badillo. Consolidated MLS
