Live luxuriously for lower than your rent payment! Dramatically upgraded posh home under $200,000. Gourmet kitchen with upscale new appliances, high end finishes and amazing features throughout the home with luxury vinyl flooring throughout. This move-in ready low maintenance property offers comfort and beauty at a price you can afford.Stop wasting your money on rent and start building equity in style. Not often will you find a "starter home" that presents like a forever home. Rarely will you find the opportunity to own such a well curated home at such an appealing price point. Don't miss the opportunity to be the proud owner of this beautifully crafted home. Disclaimer: CMLS has not reviewed and, therefore, does not endorse vendors who may appear in listings.
For sale
$198,700
529 Summit Terrace Ct, Columbia, SC 29229
3beds
1,260sqft
Single Family Residence
Built in 2005
4,356 Square Feet Lot
$144,700 Zestimate®
$158/sqft
$64/mo HOA
What's special
High end finishesLuxury vinyl flooring throughout
- 38 days
- 165
- 13
Zillow last checked:
Listing updated:
Listed by:
Nikki Cain,
Jason Mitchell Group
Source: Consolidated MLS,MLS#: 642252
Facts & features
Interior
Bedrooms & bathrooms
- Bedrooms: 3
- Bathrooms: 3
- Full bathrooms: 2
- 1/2 bathrooms: 1
- Partial bathrooms: 1
- Main level bathrooms: 1
Primary bedroom
- Features: Bath-Private, Walk-In Closet(s), Ceiling Fan(s)
- Level: Second
Bedroom 2
- Features: Walk-In Closet(s), Ceiling Fan(s)
- Level: Second
Bedroom 3
- Features: Walk-In Closet(s), Ceiling Fan(s)
- Level: Second
Dining room
- Level: Main
Kitchen
- Features: Kitchen Island, Pantry, Counter Tops-Quartz
- Level: Main
Living room
- Level: Main
Heating
- Central
Cooling
- Central Air
Appliances
- Included: Free-Standing Range, Self Clean, Smooth Surface, Dishwasher, Refrigerator, Microwave Above Stove
- Laundry: Laundry Closet, Main Level
Features
- Flooring: Luxury Vinyl
- Has basement: No
- Has fireplace: No
Interior area
- Total structure area: 1,260
- Total interior livable area: 1,260 sqft
Property
Parking
- Total spaces: 2
- Parking features: No Garage
Features
- Stories: 2
- Frontage length: 0
Lot
- Size: 4,356 Square Feet
Details
- Parcel number: 230070454
Construction
Type & style
- Home type: SingleFamily
- Architectural style: Contemporary
- Property subtype: Single Family Residence
Materials
- Vinyl
- Foundation: Slab
Condition
- New construction: No
- Year built: 2005
Details
- Warranty included: Yes
Utilities & green energy
- Sewer: Public Sewer
- Water: Public
- Utilities for property: Electricity Connected
Community & HOA
Community
- Subdivision: THE SUMMIT - GATEWOOD
HOA
- Has HOA: Yes
- HOA fee: $192 quarterly
Location
- Region: Columbia
Financial & listing details
- Price per square foot: $158/sqft
- Tax assessed value: $55,800
- Annual tax amount: $2,196
- Date on market: 9/2/2026
- Listing agreement: Exclusive Right To Sell
- Road surface type: Paved
Estimated market value
$144,700
$133,000 - $156,000
$1,694/mo
Price history
| Date | Event | Price |
|---|---|---|
| 9/3/2026 | Listed for sale | $198,700+77.4%$158/sqft |
Source:  Consolidated MLS #642252 Report a problem Consolidated MLS #642252 Report a problem | ||
| 11/15/2022 | Listing removed | -- |
Source: Zillow Rental Manager Report a problem | ||
| 11/9/2022 | Listed for rent | $1,450$1/sqft |
Source: Zillow Rental Manager Report a problem | ||
| 9/23/2022 | Sold | $112,000-6.7%$89/sqft |
Source: Public Record Report a problem | ||
| 8/20/2022 | Listed for sale | $120,000$95/sqft |
Source: Consolidated MLS #546563 Report a problem | ||
| 8/5/2022 | Listing removed | -- |
Source: Consolidated MLS #546563 Report a problem | ||
| 8/1/2022 | Listed for sale | $120,000+38.1%$95/sqft |
Source: Consolidated MLS #546563 Report a problem | ||
| 6/2/2016 | Listing removed | $86,900$69/sqft |
Source: Russell & Jeffcoat #390230 Report a problem | ||
| 2/25/2016 | Price change | $86,900-2.4%$69/sqft |
Source: Russell & Jeffcoat #390230 Report a problem | ||
| 12/1/2015 | Listed for sale | $89,000$71/sqft |
Source: Russell & Jeffcoat #390230 Report a problem | ||
Public tax history
| Year | Property taxes | Tax assessment |
|---|---|---|
| 2022 | $2,196 +0.7% | $3,350 |
| 2021 | $2,180 -0.4% | $3,350 |
| 2020 | $2,189 +1.4% | $3,350 |
| 2019 | $2,159 +14% | $3,350 +15.1% |
| 2018 | $1,894 | $2,910 |
| 2017 | $1,894 +2.4% | $2,910 |
| 2016 | $1,850 +0.5% | $2,910 |
| 2015 | $1,841 +2.4% | $2,910 -94% |
| 2014 | $1,799 +1.1% | $48,500 +1566.7% |
| 2013 | $1,778 | $2,910 -46.1% |
| 2012 | -- | $5,400 |
| 2011 | -- | $5,400 |
| 2010 | -- | $5,400 |
| 2009 | -- | $5,400 +0.7% |
| 2008 | -- | $5,360 |
| 2007 | -- | $5,360 |
| 2006 | -- | $5,360 |
Find assessor info on the county website
Monthly payment
Est. payment
Payment breakdown
Explore the cost of this home by adjusting the details. Changes won't be saved.Climate risks
Neighborhood: 29229
Nearby schools
Schools provided by the listing agent
- Elementary: North Springs
- Middle: Summit
- High: Ridge View
- District: Richland Two
Source: Consolidated MLS. This data may not be complete. We recommend contacting the local school district to confirm school assignments for this home.
Similar homes
- $179,9003 bd3 ba1.2k sqft13 Gatewood Way, Columbia, SC 29229For Sale
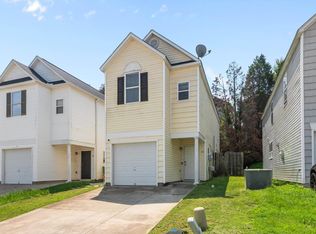 MLS ID #639768, Steve Kozlowski. Consolidated MLS
 - $210,0004 bd3 ba1.6k sqft102 Petworth Dr, Columbia, SC 29229For Sale
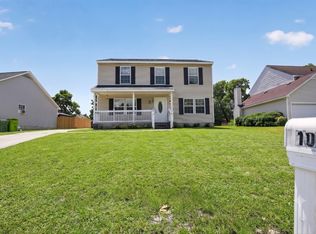 MLS ID #644607, Brian McIntyre. Consolidated MLS
 - $184,0003 bd2 ba1.2k sqft351 Elders Pond Cir, Columbia, SC 29229For Sale
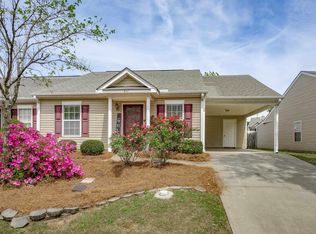 MLS ID #631076, Marie H Stokes. Consolidated MLS
 - $214,9003 bd3 ba1.7k sqft225 Fernview Dr, Columbia, SC 29229For Sale
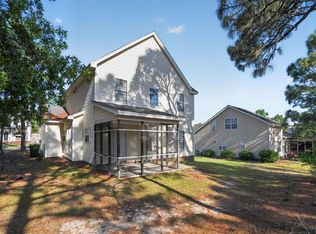 MLS ID #634036, Constance Bennett. Consolidated MLS
