Finishing touches underway and will be completed by closing! This single-story, all-brick home is in the final stages of a cosmetic refresh. Zoned for Richland 2 school district and with absolutely no HOA, this home checks alot of boxes! Inside, LVP flooring flows through the living room, hallway, and refreshed kitchen, which features newly refaced cabinets and stainless-steel appliances. There are 3 comfortable bedrooms, one of which being a private master suite with a modern tiled shower, plus a versatile bonus room right off the main living area and kitchen. The dedicated laundry room provides built-in storage and convenient backyard access. Step outside to your backyard oasis through a freshly rescreened back porch overlooking a massive 20'x40' in ground pool with a 6 month old liner, a commercial pool cover, and depths ranging from a 3' shallow end to an 8' deep end. This spacious yard also comes complete with a playground set and a storage shed with electricity. For years this home was filled with love, growth, and cherished memories, being a true sanctuary for the current owners—now, come build your own beautiful future. Disclaimer: CMLS has not reviewed and, therefore, does not endorse vendors who may appear in listings.
For sale
$225,000
416 Green Springs Dr, Columbia, SC 29223
3beds
1,471sqft
Single Family Residence
Built in 1973
0.29 Acres Lot
$223,800 Zestimate®
$153/sqft
$-- HOA
What's special
Commercial pool coverSingle-story all-brick homeFreshly rescreened back porchStainless-steel appliancesStorage shed with electricityNewly refaced cabinets
- 46 days
- 799
- 81
Zillow last checked:
Listing updated:
Listed by:
Samantha M Taylor,
Keller Williams Preferred
Source: Consolidated MLS,MLS#: 642236
Facts & features
Interior
Bedrooms & bathrooms
- Bedrooms: 3
- Bathrooms: 2
- Full bathrooms: 2
- Main level bathrooms: 2
Primary bedroom
- Features: Separate Shower, Ceiling Fan(s)
- Level: Main
Bedroom 2
- Features: Ceiling Fan(s)
- Level: Main
Bedroom 3
- Features: Ceiling Fan(s)
- Level: Main
Kitchen
- Features: Eat-in Kitchen, Tile Counters, Cabinets-Painted
- Level: Main
Living room
- Level: Main
Heating
- Heat Pump 1st Lvl
Cooling
- Heat Pump 1st Lvl
Appliances
- Included: Convection Oven, Free-Standing Range, Self Clean, Smooth Surface, Dishwasher, Disposal, Dryer, Refrigerator, Washer, Microwave Above Stove, Electric Water Heater
- Laundry: Mud Room, Main Level
Features
- Flooring: Luxury Vinyl, Carpet
- Basement: Crawl Space
- Has fireplace: No
Interior area
- Total structure area: 1,471
- Total interior livable area: 1,471 sqft
Property
Parking
- Parking features: No Garage
Features
- Stories: 1
- Has private pool: Yes
- Pool features: Inground-Vinyl
- Fencing: Rear Only-Chain Link
Lot
- Size: 0.29 Acres
- Features: Sprinkler
Details
- Additional structures: Shed(s)
- Parcel number: 201150607
Construction
Type & style
- Home type: SingleFamily
- Architectural style: Ranch
- Property subtype: Single Family Residence
Materials
- Brick-All Sides-AbvFound
Condition
- New construction: No
- Year built: 1973
Utilities & green energy
- Sewer: Public Sewer
- Water: Irrigation Well, Public
- Utilities for property: Electricity Connected
Community & HOA
Community
- Features: Sidewalks
- Subdivision: GREENSPRINGS
HOA
- Has HOA: No
Location
- Region: Columbia
Financial & listing details
- Price per square foot: $153/sqft
- Tax assessed value: $95,500
- Annual tax amount: $1,131
- Date on market: 9/2/2026
- Listing agreement: Exclusive Right To Sell
- Road surface type: Paved
Estimated market value
$223,800
$213,000 - $235,000
$1,656/mo
Price history
| Date | Event | Price |
|---|---|---|
| 9/2/2026 | Listed for sale | $225,000+129.6%$153/sqft |
Source:  Consolidated MLS #642236 Report a problem Consolidated MLS #642236 Report a problem | ||
| 8/4/2016 | Sold | $98,000-1.5%$67/sqft |
Source: Public Record Report a problem | ||
| 7/11/2016 | Pending sale | $99,500$68/sqft |
Source: Keller Williams - Columbia-Northeast #390547 Report a problem | ||
| 4/22/2016 | Price change | $99,500-5.2%$68/sqft |
Source: Keller Williams - Columbia-Northeast #390547 Report a problem | ||
| 3/8/2016 | Price change | $105,000-2.8%$71/sqft |
Source: Keller Williams - Columbia-Northeast #390547 Report a problem | ||
| 9/24/2015 | Price change | $108,000-5.3%$73/sqft |
Source: Coldwell Banker United, Realtors - Northeast #380772 Report a problem | ||
| 7/4/2015 | Listed for sale | $114,000+36.4%$77/sqft |
Source: Coldwell Banker United, Realtors #380772 Report a problem | ||
| 7/17/2001 | Sold | $83,600-12%$57/sqft |
Source: Public Record Report a problem | ||
| 2/2/2000 | Sold | $95,000$65/sqft |
Source: Public Record Report a problem | ||
Public tax history
| Year | Property taxes | Tax assessment |
|---|---|---|
| 2022 | $1,131 +0.7% | $3,820 |
| 2021 | $1,123 -1.3% | $3,820 |
| 2020 | $1,138 +2.5% | $3,820 |
| 2019 | $1,110 -0.8% | $3,820 -2.6% |
| 2018 | $1,119 | $3,920 |
| 2017 | $1,119 +1.8% | $3,920 +16% |
| 2016 | $1,099 +12.3% | $3,380 -33.5% |
| 2015 | $978 -66.9% | $5,080 -94% |
| 2014 | $2,955 +1.2% | $84,600 +1565.4% |
| 2013 | $2,919 | $5,080 -12.6% |
| 2012 | -- | $5,810 |
| 2011 | -- | $5,810 +49.7% |
| 2010 | -- | $3,880 -33.2% |
| 2009 | -- | $5,810 +56.2% |
| 2008 | -- | $3,720 |
| 2007 | -- | $3,720 |
| 2006 | -- | $3,720 -33.2% |
| 2005 | -- | $5,570 +83.2% |
| 2004 | -- | $3,040 |
| 2003 | -- | $3,040 |
| 2002 | -- | $3,040 |
| 2000 | -- | $3,040 |
Find assessor info on the county website
Monthly payment
Est. payment
Payment breakdown
Explore the cost of this home by adjusting the details. Changes won't be saved.Climate risks
Neighborhood: 29223
Nearby schools
Schools provided by the listing agent
- Elementary: Nelson
- Middle: Wright
- High: Richland Northeast
- District: Richland Two
Source: Consolidated MLS. This data may not be complete. We recommend contacting the local school district to confirm school assignments for this home.
Similar homes
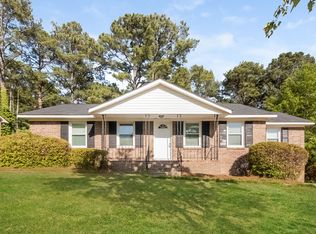
- $230,0003 bd2 ba1.4k sqft209 Sommerset Dr, Columbia, SC 29223For Sale
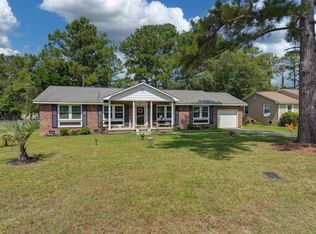 MLS ID #641379, Tamika M Graham. Consolidated MLS
 - $240,0003 bd2 ba1.6k sqft100 Sheridan Dr, Columbia, SC 29223For Sale
 MLS ID #642417, Jenni Marie Ford. Consolidated MLS
 - $216,0002 bd2 ba1.3k sqft301 Lockleven Dr, Columbia, SC 29223For Sale
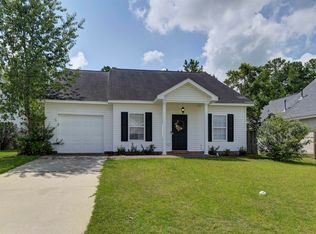 MLS ID #641770, Angela Holladay. Consolidated MLS
 - $225,0003 bd3 ba1.6k sqft3 Beckton Ct, Columbia, SC 29229For Sale
 MLS ID #637808, Matt Shealy. Consolidated MLS
