
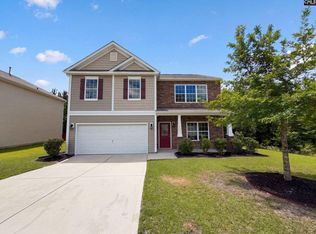
This inviting home blends comfort, style, and functionality with an open-concept floor plan designed for everyday living and entertaining. The spacious kitchen features ample cabinet and counter space and flows seamlessly into the living and dining areas. The generous primary suite provides a relaxing retreat with a private bath and walk-in closet, while the additional bedrooms provide flexibility for family, guests, or a home office. Step outside to enjoy the backyard, perfect for grilling, gatherings, or simply unwinding. Conveniently located just minutes from shopping, dining, schools, and I-20, this home provides easyaccess to Columbia, Fort Jackson, and Shaw Air Force Base. Don't miss your chance to make this exceptional Elgin home your own! 5 Day Hold on all proposals Disclaimer: CMLS has not reviewed and, therefore, does not endorse vendors who may appear in listings.
For sale
Price cut: $8K (9/4)
$267,900
212 Seabiscuit Ln, Elgin, SC 29045
4beds
2,375sqft
Single Family Residence
Built in 2008
8,276 Square Feet Lot
$267,900 Zestimate®
$113/sqft
$27/mo HOA
What's special
Spacious kitchenPrivate bathGenerous primary suiteWalk-in closet
- 67 days
- 475
- 49
Zillow last checked:
Listing updated:
Listed by:
Chip Jefferson,
Gibbs Realty & Auction Co, Inc
Source: Consolidated MLS,MLS#: 639080
Facts & features
Interior
Bedrooms & bathrooms
- Bedrooms: 4
- Bathrooms: 4
- Full bathrooms: 3
- 1/2 bathrooms: 1
- Partial bathrooms: 1
- Main level bathrooms: 1
Primary bedroom
- Level: Second
Heating
- Central
Cooling
- Central Air
Features
- Has basement: No
- Has fireplace: No
Interior area
- Total structure area: 2,375
- Total interior livable area: 2,375 sqft
Property
Parking
- Total spaces: 2
- Parking features: Garage - Attached
- Attached garage spaces: 2
Features
- Stories: 2
Lot
- Size: 8,276 Square Feet
- Dimensions: 8276
Details
- Parcel number: 259050511
Construction
Type & style
- Home type: SingleFamily
- Architectural style: Traditional
- Property subtype: Single Family Residence
Materials
- Vinyl
- Foundation: Slab
Condition
- New construction: No
- Year built: 2008
Utilities & green energy
- Sewer: Public Sewer
- Water: Public
- Utilities for property: Electricity Connected
Community & HOA
Community
- Subdivision: JACOBS CREEK
HOA
- Has HOA: Yes
- HOA fee: $320 annually
Location
- Region: Elgin
Financial & listing details
- Price per square foot: $113/sqft
- Tax assessed value: $175,400
- Annual tax amount: $1,786
- Date on market: 7/19/2026
- Listing agreement: Exclusive Right To Sell
- Road surface type: Paved
Estimated market value
$267,900
$255,000 - $281,000
$2,390/mo
Price history
| Date | Event | Price |
|---|---|---|
| 9/4/2026 | Price change | $267,900-2.9%$113/sqft |
Source:  Consolidated MLS #639080 Report a problem Consolidated MLS #639080 Report a problem | ||
| 8/19/2026 | Price change | $275,900-3.2%$116/sqft |
Source: Consolidated MLS #639080 Report a problem | ||
| 8/4/2026 | Price change | $285,000-2.6%$120/sqft |
Source: Consolidated MLS #639080 Report a problem | ||
| 7/21/2026 | Listed for sale | $292,500+14.7%$123/sqft |
Source: Consolidated MLS #639080 Report a problem | ||
| 4/17/2024 | Listing removed | -- |
Source: Zillow Rentals Report a problem | ||
| 3/28/2024 | Price change | $1,995-3.9%$1/sqft |
Source: Zillow Rentals Report a problem | ||
| 3/18/2024 | Price change | $2,075-3.5%$1/sqft |
Source: Zillow Rentals Report a problem | ||
| 3/14/2024 | Price change | $2,150-4%$1/sqft |
Source: Zillow Rentals Report a problem | ||
| 3/1/2024 | Listed for rent | $2,240+49.3%$1/sqft |
Source: Zillow Rentals Report a problem | ||
| 2/1/2022 | Sold | $255,000$107/sqft |
Source: Public Record Report a problem | ||
| 1/5/2022 | Listed for sale | $255,000+43.3%$107/sqft |
Source: Consolidated MLS #532415 Report a problem | ||
| 4/24/2019 | Listing removed | $1,500$1/sqft |
Source: Property Management Solutions Report a problem | ||
| 3/8/2019 | Listed for rent | $1,500+7.1%$1/sqft |
Source: Property Management Solutions Report a problem | ||
| 4/9/2015 | Listing removed | $1,400$1/sqft |
Source: iHOUSEweb, Inc. #03302015 Report a problem | ||
| 3/31/2015 | Listed for rent | $1,400+3.7%$1/sqft |
Source: iHOUSEWeb Solutions, Inc #03302015 Report a problem | ||
| 8/29/2013 | Listing removed | $1,350$1/sqft |
Source: iHOUSEWeb Solutions, Inc #?21207012011 Report a problem | ||
| 7/3/2013 | Listed for rent | $1,350$1/sqft |
Source: Zillow Rental Network #?21207012011 Report a problem | ||
| 7/25/2012 | Listing removed | $1,350$1/sqft |
Source: Property Management Solutions Report a problem | ||
| 6/25/2012 | Listed for rent | $1,350$1/sqft |
Source: Property Management Solutions Report a problem | ||
| 5/12/2011 | Listing removed | $178,000$75/sqft |
Source: United, Realtors #285586 Report a problem | ||
| 3/4/2011 | Listed for sale | $178,000+4.2%$75/sqft |
Source: Coldwell Banker United, REALTORS #285586 Report a problem | ||
| 7/25/2008 | Sold | $170,790$72/sqft |
Source: Public Record Report a problem | ||
Public tax history
| Year | Property taxes | Tax assessment |
|---|---|---|
| 2022 | $1,786 -0.4% | $7,020 |
| 2021 | $1,794 -1.4% | $7,020 |
| 2020 | $1,820 +1.1% | $7,020 |
| 2019 | $1,799 +10.8% | $7,020 +13.2% |
| 2018 | $1,624 | $6,200 |
| 2017 | $1,624 +2% | $6,200 |
| 2016 | $1,593 +0.4% | $6,200 |
| 2015 | $1,587 -0.4% | $6,200 -96% |
| 2014 | $1,593 +0.2% | $155,100 +2401.6% |
| 2013 | $1,590 | $6,200 -9.2% |
| 2012 | -- | $6,830 |
| 2011 | -- | $6,830 |
| 2010 | -- | $6,830 |
| 2009 | -- | $6,830 +4168.8% |
| 2008 | -- | $160 |
Find assessor info on the county website
Monthly payment
Est. payment
Payment breakdown
Explore the cost of this home by adjusting the details. Changes won't be saved.Climate risks
Neighborhood: 29045
Nearby schools
Schools provided by the listing agent
- Elementary: Bookman Road
- Middle: Summit
- High: Spring Valley
- District: Richland Two
Source: Consolidated MLS. This data may not be complete. We recommend contacting the local school district to confirm school assignments for this home.
Similar homes
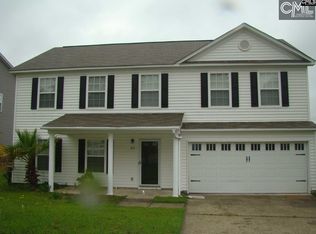
- $275,0004 bd3 ba2.1k sqft22 Winning Colors Ct, Elgin, SC 29045For Sale
 MLS ID #642018, Carolyn H Taylor. Consolidated MLS
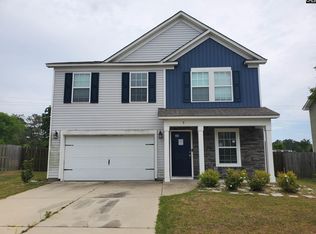
 - $269,0004 bd3 ba2.2k sqft9 Texas Black Way, Elgin, SC 29045For Sale
 MLS ID #634758, Chip Jefferson. Consolidated MLS
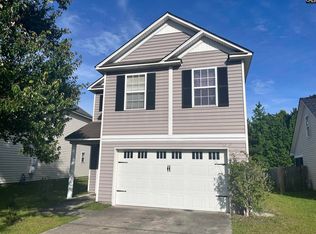
 - $190,0004 bd3 ba1.8k sqft232 Sunday Silence Ln, Elgin, SC 29045For Sale
 MLS ID #643188, Denisha Richardson. Consolidated MLS
 - $293,0005 bd3 ba2.5k sqft1144 Campbell Ridge Dr, Elgin, SC 29045For Sale
 MLS ID #638000, Thomas Shoupe. Consolidated MLS
