BACK ON MARKET AT NO FAULT OF SELLER — BUYER'S REMORSE IS YOUR GOLDEN OPPORTUNITY!Welcome to 12 Bellway Court, a stunning 1.5-story retreat tucked away on a quiet cul-de-sac in Columbia’s highly desirable Ashley Hall community! Offering 3 spacious bedrooms, 2.5 baths, and 2,311 sq ft of light-filled living space, this home is built for both everyday comfort and effortless entertaining.Step inside to an expansive, open floor plan featuring a formal living room, elegant dining area, and a bright kitchen that flows right into the welcoming family room. Need extra space? Head upstairs to the private flex room—complete with its own door and window A/C unit—perfect for a private home office, media room, gym, or creative studio!Step outside onto your private rear deck and take in the view of the massive 0.45-acre backyard—an absolute haven for weekend barbecues, gardening, pets, or outdoor relaxation.Unbeatable location just seconds from Publix, Chick-fil-A, top dining, local shopping, and zoned for award-winning Richland District Two schools. Opportunities like this in Ashley Hall don't last long—schedule your private tour today before it’s gone! Disclaimer: CMLS has not reviewed and, therefore, does not endorse vendors who may appear in listings.
For sale
Price cut: $4.1K (8/28)
$254,900
12 Bellway Ct, Columbia, SC 29229
3beds
2,311sqft
Single Family Residence
Built in 1999
0.45 Acres Lot
$254,600 Zestimate®
$110/sqft
$37/mo HOA
What's special
Spacious floor planElegant dining room
- 82 days
- 302
- 22
Likely to sell faster than
Zillow last checked:
Listing updated:
Listed by:
Inga Black,
LPT Realty LLC
Source: Consolidated MLS,MLS#: 639911
Facts & features
Interior
Bedrooms & bathrooms
- Bedrooms: 3
- Bathrooms: 3
- Full bathrooms: 2
- 1/2 bathrooms: 1
- Partial bathrooms: 1
- Main level bathrooms: 3
Rooms
- Room types: Bonus-Unfinished
Primary bedroom
- Features: Walk-In Closet(s), Ceiling Fan(s)
- Level: Main
Bedroom 2
- Level: Main
Bedroom 3
- Features: Walk-In Closet(s)
Dining room
- Level: Main
Great room
- Level: Main
Kitchen
- Level: Main
Living room
- Features: Floors-Hardwood
- Level: Main
Heating
- Heat Pump 2nd Lvl
Cooling
- Heat Pump 1st Lvl
Appliances
- Included: Self Clean, Smooth Surface, Dishwasher, Refrigerator
- Laundry: Mud Room, Main Level
Features
- Ceiling Fan(s)
- Flooring: Carpet, Hardwood
- Basement: Crawl Space
- Attic: Pull Down Stairs
- Number of fireplaces: 1
- Fireplace features: Outside, Wood Burning
Interior area
- Total structure area: 2,311
- Total interior livable area: 2,311 sqft
Property
Parking
- Total spaces: 6
- Parking features: Garage Door Opener
- Attached garage spaces: 2
Features
- Stories: 1.5
- Patio & porch: Deck
- Fencing: Rear Only Aluminum
Lot
- Size: 0.45 Acres
- Features: Cul-De-Sac
Details
- Parcel number: 203090212
Construction
Type & style
- Home type: SingleFamily
- Architectural style: Traditional
- Property subtype: Single Family Residence
Materials
- Vinyl
Condition
- New construction: No
- Year built: 1999
Utilities & green energy
- Sewer: Public Sewer
- Water: Public
- Utilities for property: Electricity Connected
Community & HOA
Community
- Subdivision: ASHLEY HALL
HOA
- Has HOA: Yes
- HOA fee: $445 annually
Location
- Region: Columbia
Financial & listing details
- Price per square foot: $110/sqft
- Tax assessed value: $156,800
- Annual tax amount: $1,632
- Date on market: 7/31/2026
- Listing agreement: Exclusive Right To Sell
- Road surface type: Paved
Estimated market value
$254,600
$242,000 - $267,000
$2,111/mo
Price history
| Date | Event | Price |
|---|---|---|
| 10/21/2026 | Listed for sale | $254,900$110/sqft |
Source:  Consolidated MLS #639911 Report a problem Consolidated MLS #639911 Report a problem | ||
| 10/2/2026 | Contingent | $254,900$110/sqft |
Source: Consolidated MLS #639911 Report a problem | ||
| 8/28/2026 | Price change | $254,900-1.6%$110/sqft |
Source: Consolidated MLS #639911 Report a problem | ||
| 8/18/2026 | Price change | $259,000-2.3%$112/sqft |
Source: Consolidated MLS #639911 Report a problem | ||
| 7/31/2026 | Listed for sale | $265,000+103.8%$115/sqft |
Source: Consolidated MLS #639911 Report a problem | ||
| 5/11/2009 | Sold | $130,000-9.7%$56/sqft |
Source: Public Record Report a problem | ||
| 2/14/2009 | Listed for sale | $144,000-19.4%$62/sqft |
Source: foreclosure.com Report a problem | ||
| 10/22/2008 | Sold | $178,700+14.6%$77/sqft |
Source: Public Record Report a problem | ||
| 2/17/2000 | Sold | $155,900$67/sqft |
Source: Public Record Report a problem | ||
Public tax history
| Year | Property taxes | Tax assessment |
|---|---|---|
| 2022 | $1,632 -0.3% | $6,270 |
| 2021 | $1,636 -1.4% | $6,270 |
| 2020 | $1,660 +1.4% | $6,270 |
| 2019 | $1,637 +9% | $6,270 +11% |
| 2018 | $1,502 | $5,650 |
| 2017 | $1,502 +1.9% | $5,650 |
| 2016 | $1,474 +0.4% | $5,650 |
| 2015 | $1,468 -0.4% | $5,650 -95.9% |
| 2014 | $1,474 +2.4% | $137,600 +2401.8% |
| 2013 | $1,439 | $5,500 -16.2% |
| 2012 | -- | $6,560 |
| 2011 | -- | $6,560 |
| 2010 | -- | $6,560 |
| 2009 | -- | $6,560 +11.4% |
| 2008 | -- | $5,890 |
| 2007 | -- | $5,890 |
| 2006 | -- | $5,890 |
| 2005 | -- | $5,890 +12.8% |
| 2004 | -- | $5,220 |
| 2003 | -- | $5,220 |
| 2002 | -- | $5,220 |
| 2000 | -- | $5,220 |
Find assessor info on the county website
Monthly payment
Est. payment
Payment breakdown
Explore the cost of this home by adjusting the details. Changes won't be saved.Climate risks
Neighborhood: 29229
Nearby schools
Schools provided by the listing agent
- Elementary: Sandlapper
- Middle: Blythewood
- High: Ridge View
- District: Richland Two
Source: Consolidated MLS. This data may not be complete. We recommend contacting the local school district to confirm school assignments for this home.
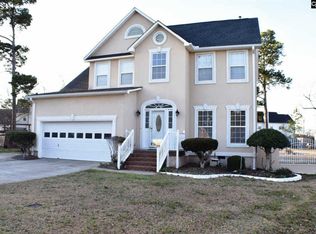

Similar homes
- $237,5003 bd3 ba1.7k sqft100 Kendrick Rd, Columbia, SC 29229For Sale
 MLS ID #636910, Brittany Whitmire. Consolidated MLS
 - $264,9004 bd3 ba2k sqft101 Fox Grove Cir, Columbia, SC 29229For Sale
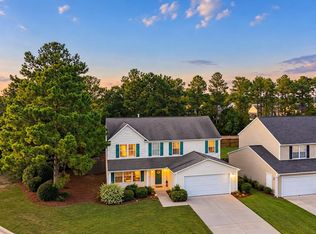 MLS ID #643034, Justin Singletary. Consolidated MLS
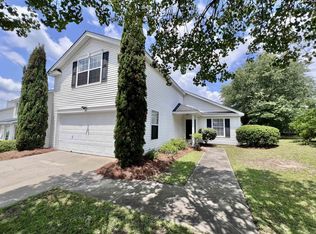
 - $269,0003 bd2 ba1.8k sqft203 Loggerhead Dr, Columbia, SC 29229For Sale
 MLS ID #640140, Loretta M Starr. Consolidated MLS
 - $225,0004 bd2 ba2.3k sqft216 Elders Pond Dr, Columbia, SC 29229For Sale
 MLS ID #637601, Susan Riley. Consolidated MLS
